The Setup: A 2,000 m² Warehouse with "Big-Warehouse Disease"
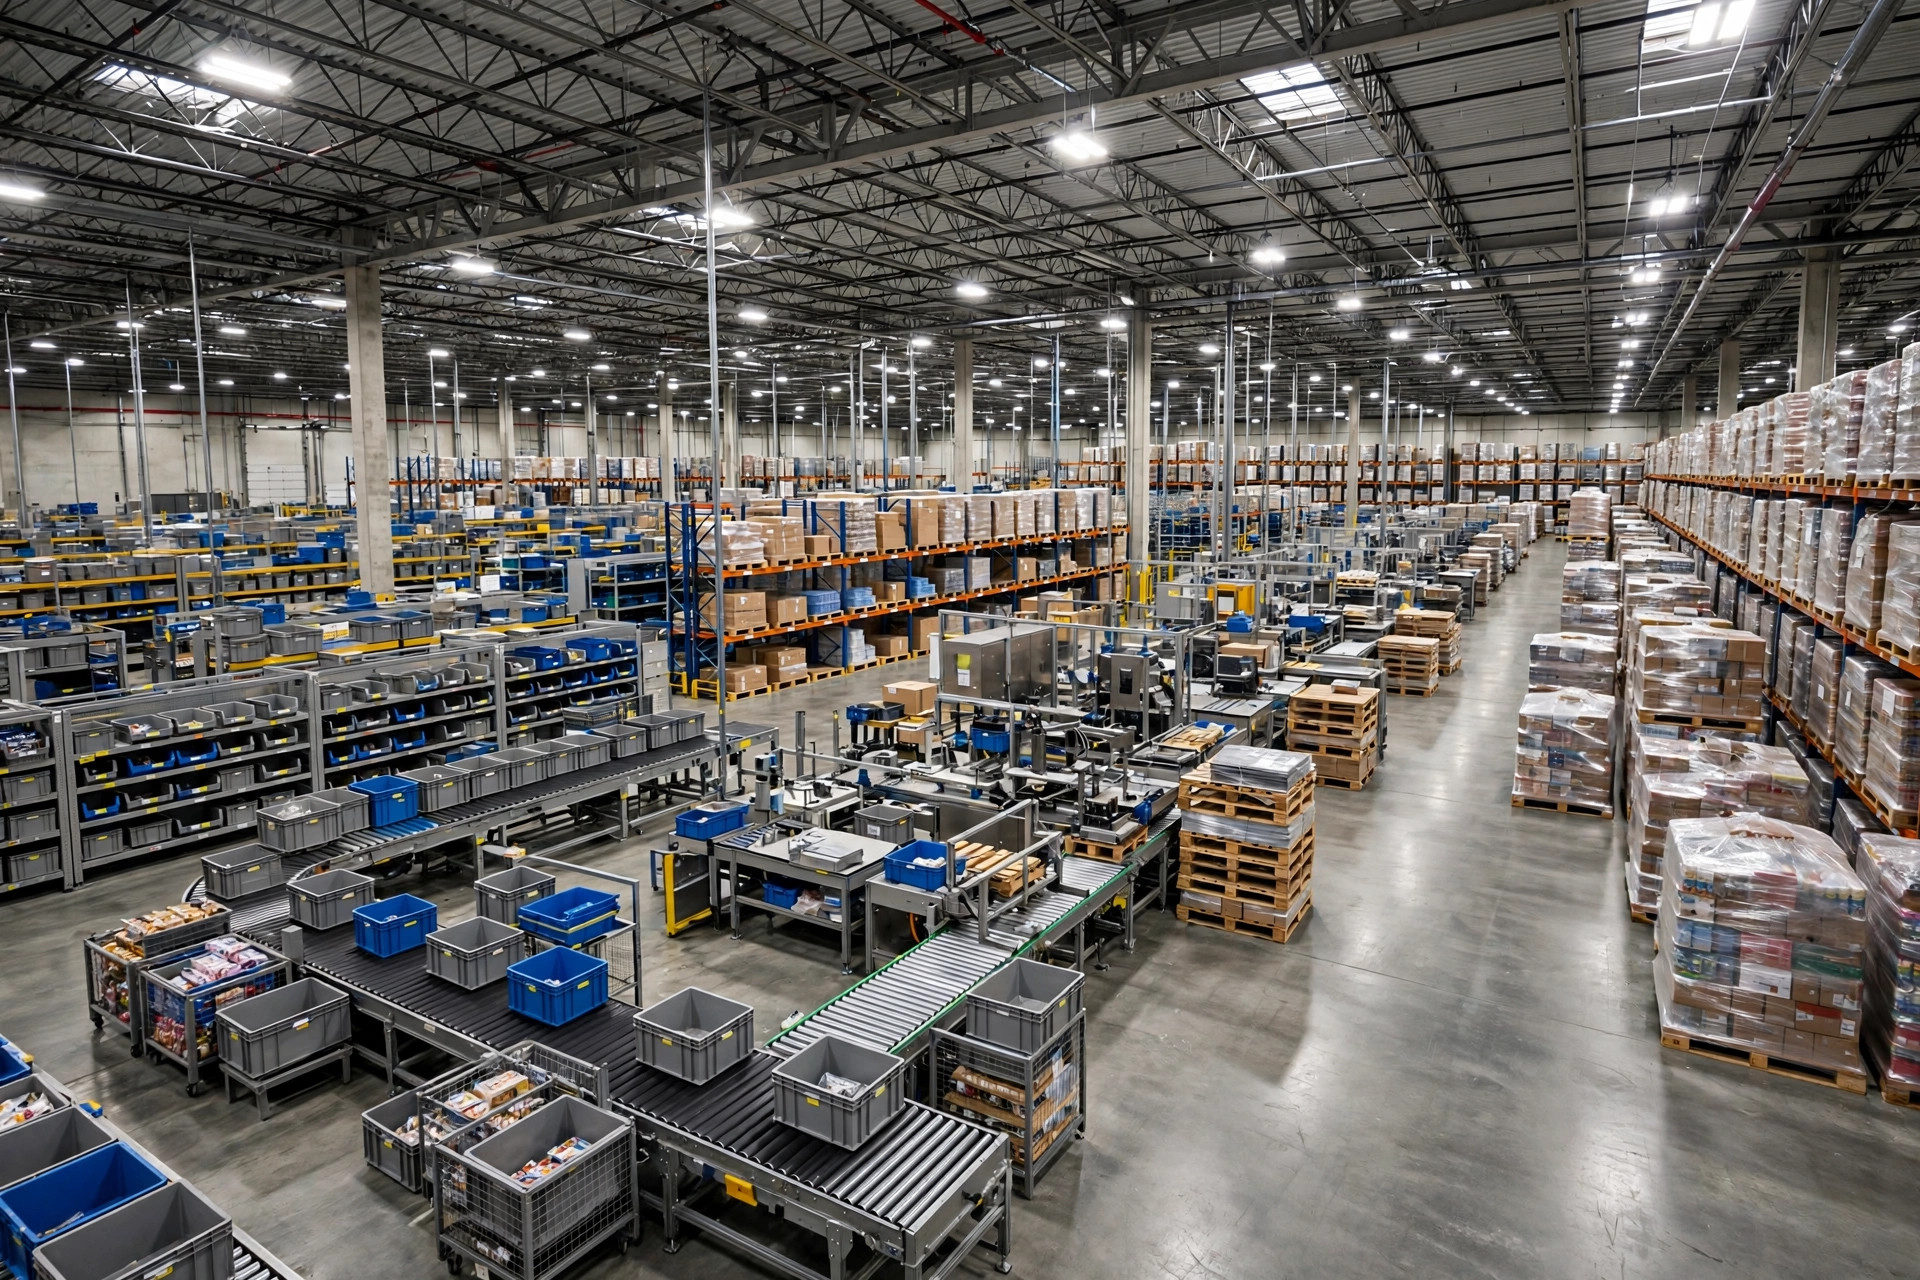
A friend in cross-border e-commerce leased a 2,000 m² warehouse and copied a big-facility drawing wholesale: separate QC zone, separate returns zone, separate pack zone, separate office… In month one the truth hit: every zone sat half-empty while aisles were too tight for a forklift to turn. Money spent, efficiency not bought.
The biggest mistake in small warehouses is scaling down a big warehouse's drawing proportionally. Under 5,000 m², zoning follows different logic: not "every function gets its own territory," but "every function must justify its square meters."
Trade-Off 1: Multi-Use Zones — Stack Functions, Don't Spread Them
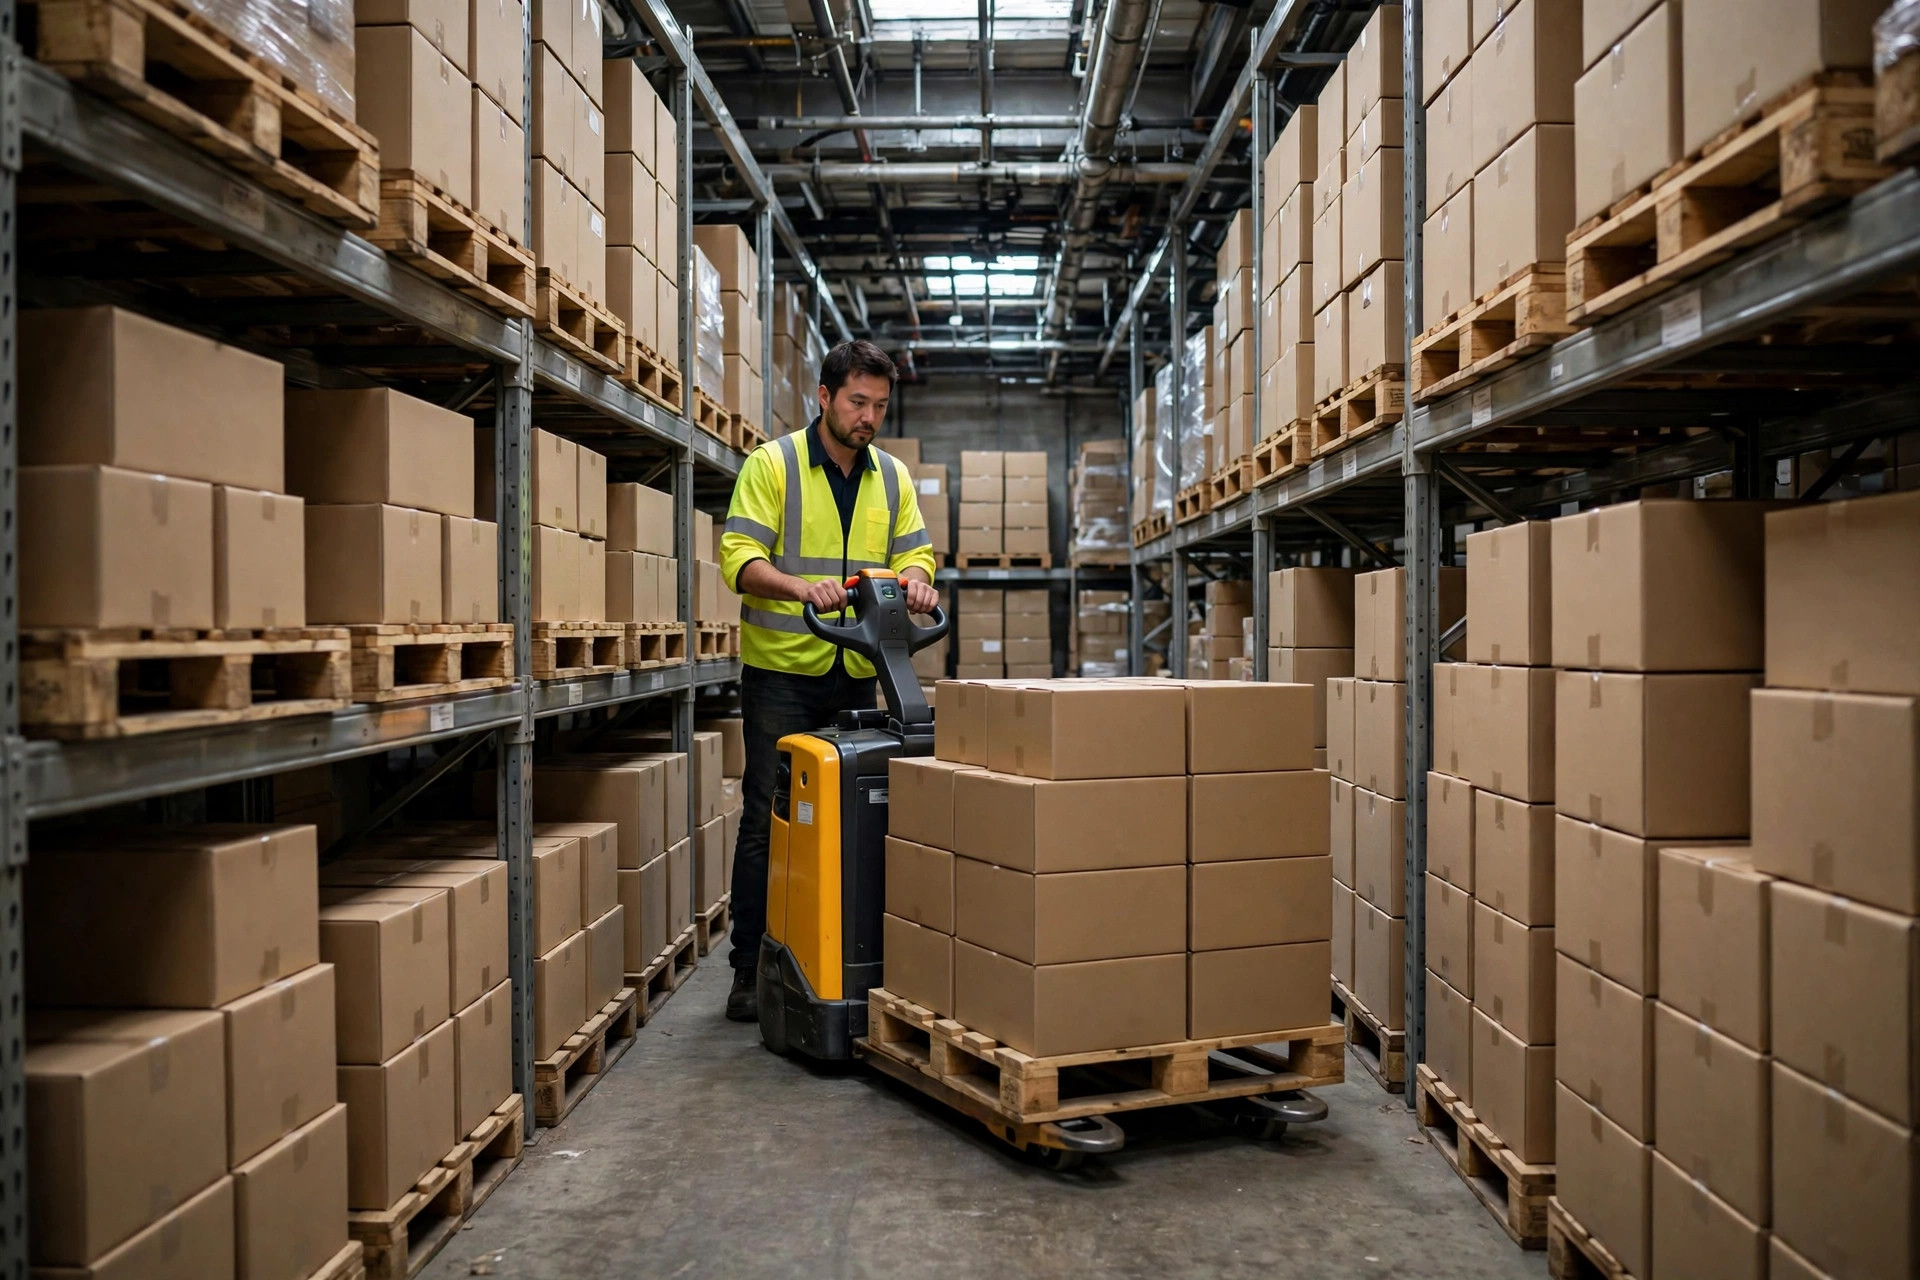
Small warehouses can't afford one-zone-per-function luxury. The right approach is time-shared stacking:
- The receiving zone receives by day and becomes packing after the evening cut-off — same floor, two sets of markings (different colors).
- QC happens in a corner of receiving — fast in, fast out, no dedicated zone.
- Inbound and outbound staging share one "wave staging area" — outbound in the morning, inbound in the afternoon; time separates them naturally.
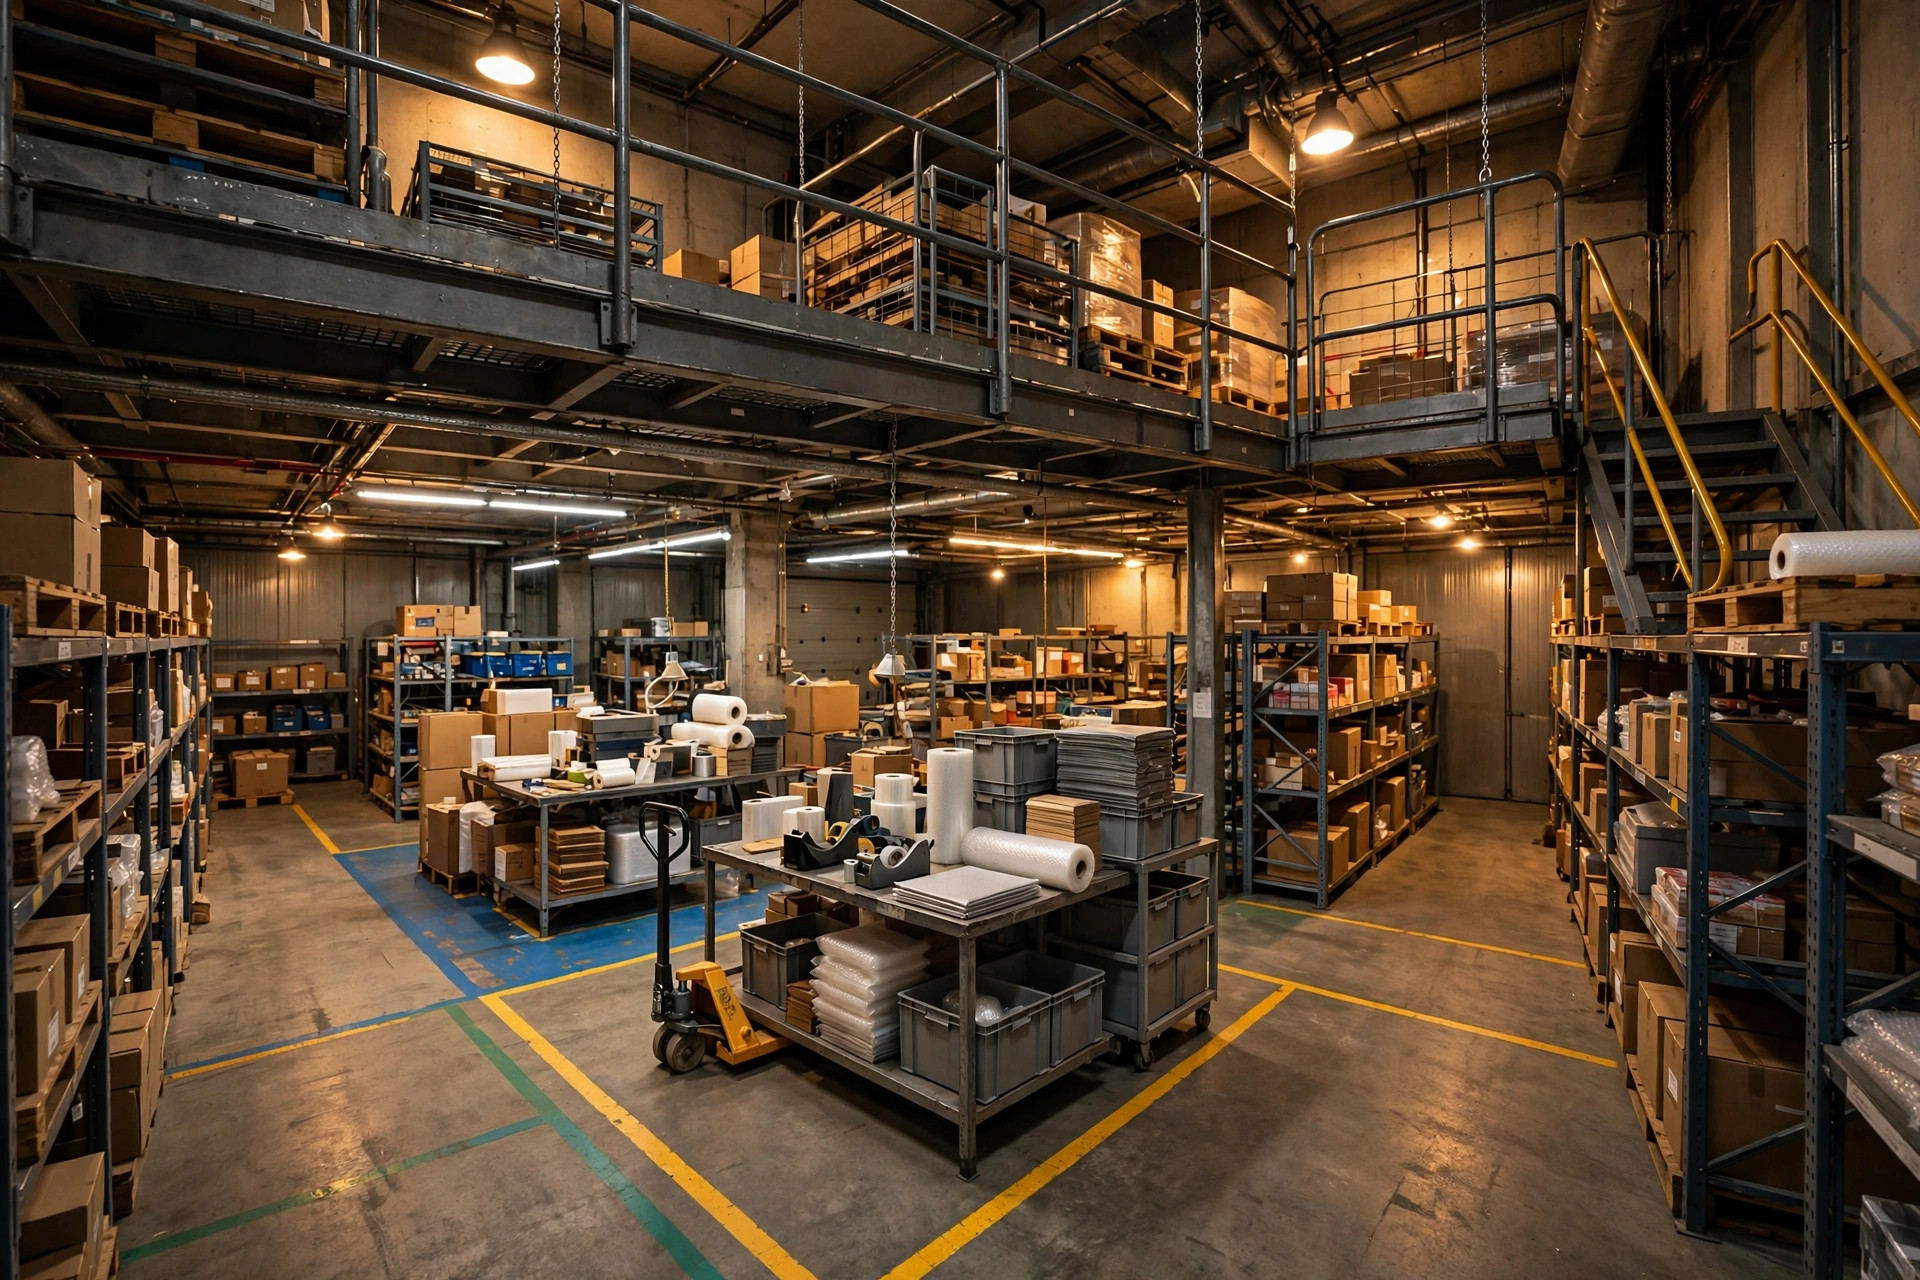
- Offices go on a mezzanine — not one inch of floor space surrendered.
The formula: a small warehouse needs half the zones of a big one, each running at double the utilization. Every patch of floor should serve at least two functions a day to earn its rent.
Trade-Off 2: Kill Every Low-Frequency Dedicated Zone
Three questions decide whether a function deserves its own zone:
- Is it used daily? (A returns area processed weekly doesn't earn independence.)
- Can it share with another zone? (Re-labeling and re-kitting fit fine inside packing.)
- Would skipping it cause real harm? (Hazmat must be separate — that's regulation, not choice.)
By this test, the first zones small warehouses usually "delete" are: the standalone returns area (fold into a receiving corner), the standalone value-added area (fold into packing), the big meeting room (a warehouse corner plus folding tables). Deleting means removing the territory, not the function.
Trade-Off 3: Aisles Are a Luxury — Size Them to Your Equipment
Big warehouses casually take 4-meter main aisles. Small ones must count every centimeter:
| Equipment | Main Aisle Width | Fits | |---|---|---| | Manual + hand carts | 1.8–2.2 m | Sub-2,000 m² light goods | | Electric pallet jacks | 2.5–3.0 m | Standard small-warehouse kit | | Counterbalance forklifts | 3.5–4.0 m | Only if full-pallet work demands it |
Many small warehouses blindly reserve forklift-width aisles, and aisles eat 25% of the floor. Pick equipment first, then aisles: if 90% of work is manual picking, don't reserve 4-meter aisles for the 10% that's forklift work — pallet jacks plus manual stacking free up two extra rack rows.
Trade-Off 4: Vertical Space Is Your Second Floor
When floor runs out, look up. Small warehouses typically have 6–9 m ceilings — a badly underused asset:
- Mezzanine racking for light goods turns one pick level into two, doubling pick-zone capacity.
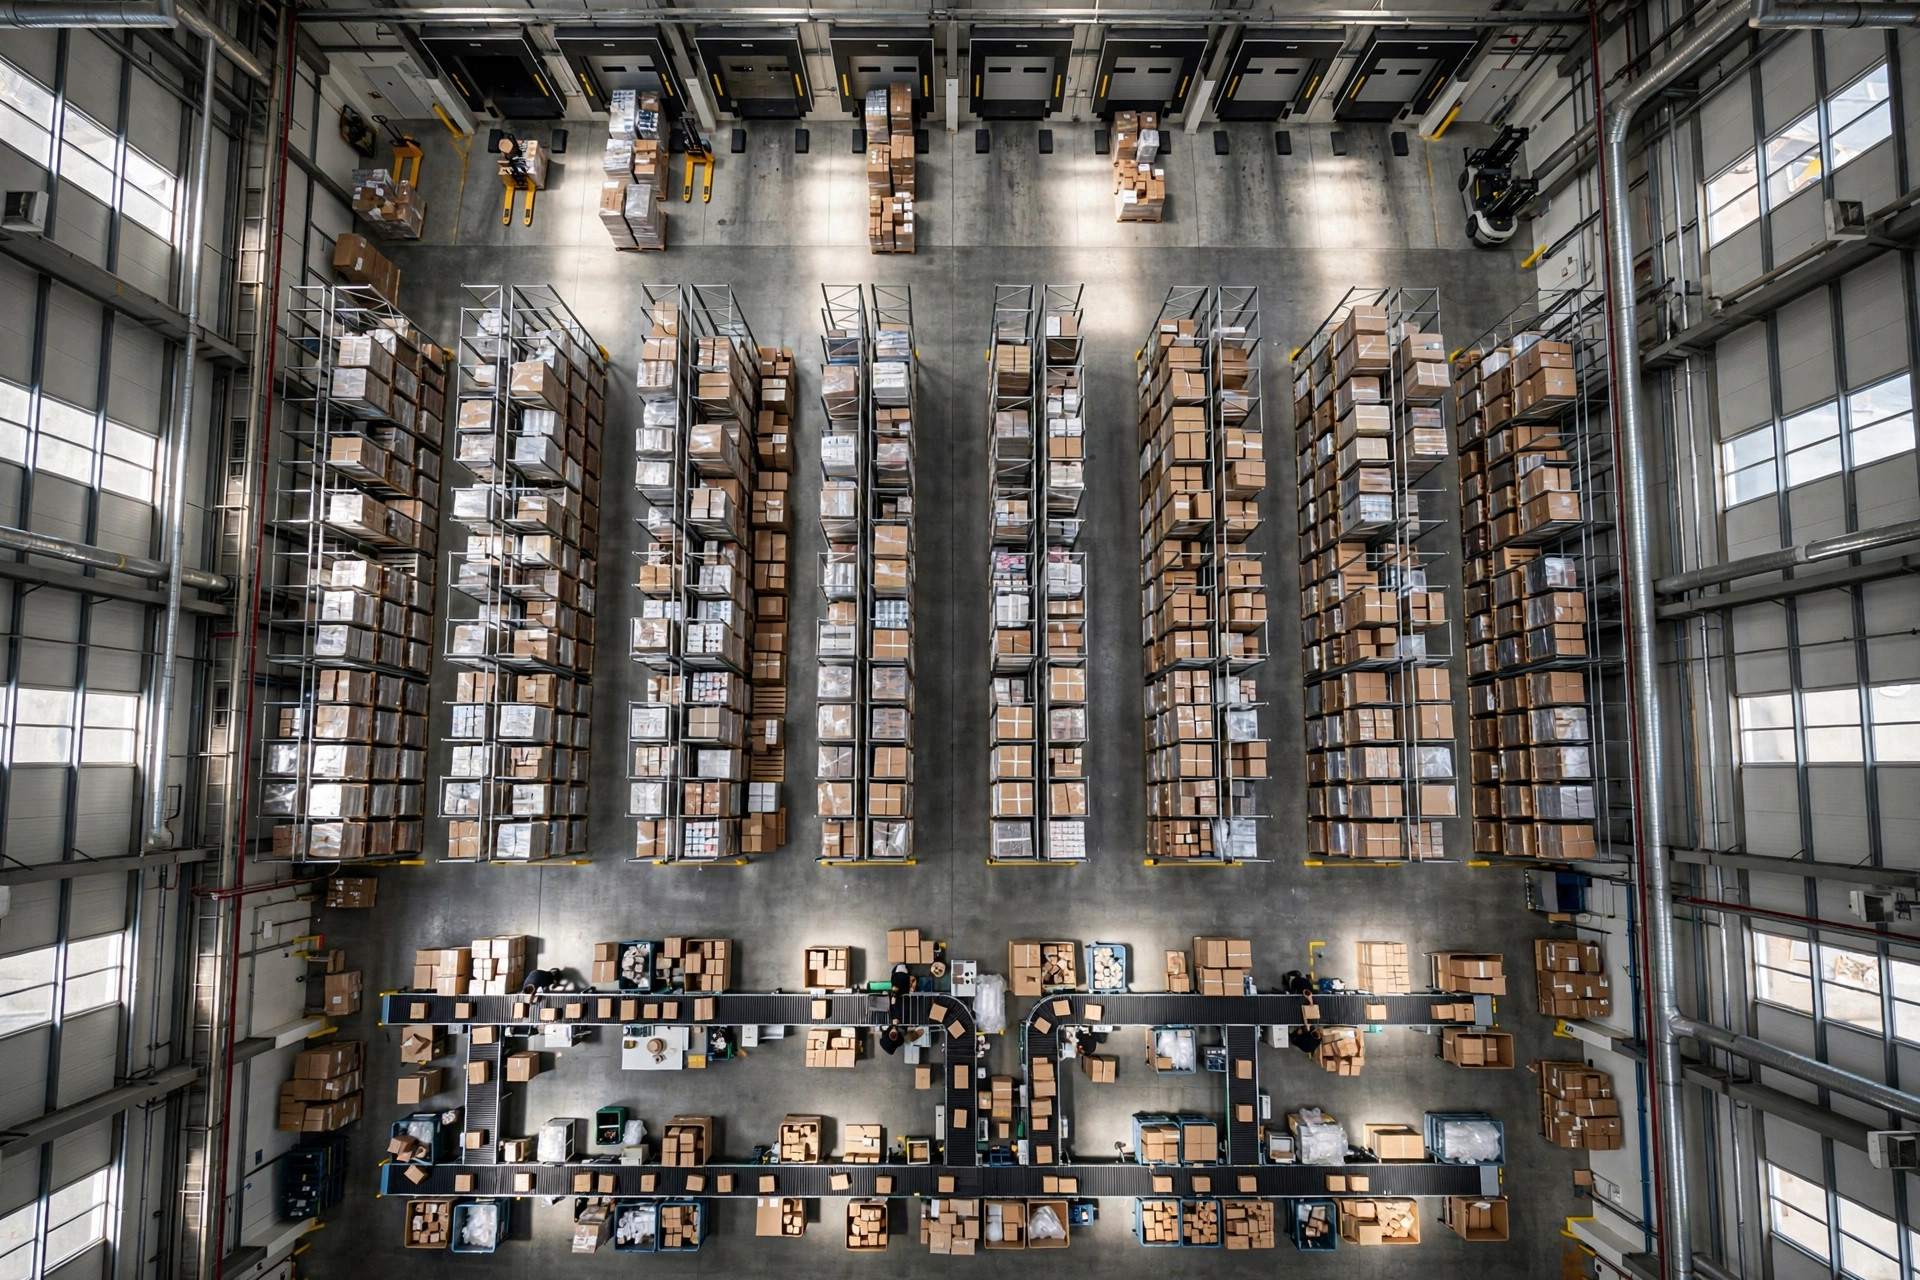
- 4–5 level selective racking for pallets doubles slots with the same aisles.
- Slow movers go high (level 3+), fast movers at levels 1–2, replenished weekly by order picker.
- Overhead conveyors above pack stations slide parcels straight to shipping — zero floor footprint.
The math: a 2,000 m² warehouse with 8 m ceilings gains the equivalent of 1,500–2,000 m² of "invisible space" by using verticality — with zero extra rent.
Case Study: A 3,000 m² Apparel Warehouse Transformed
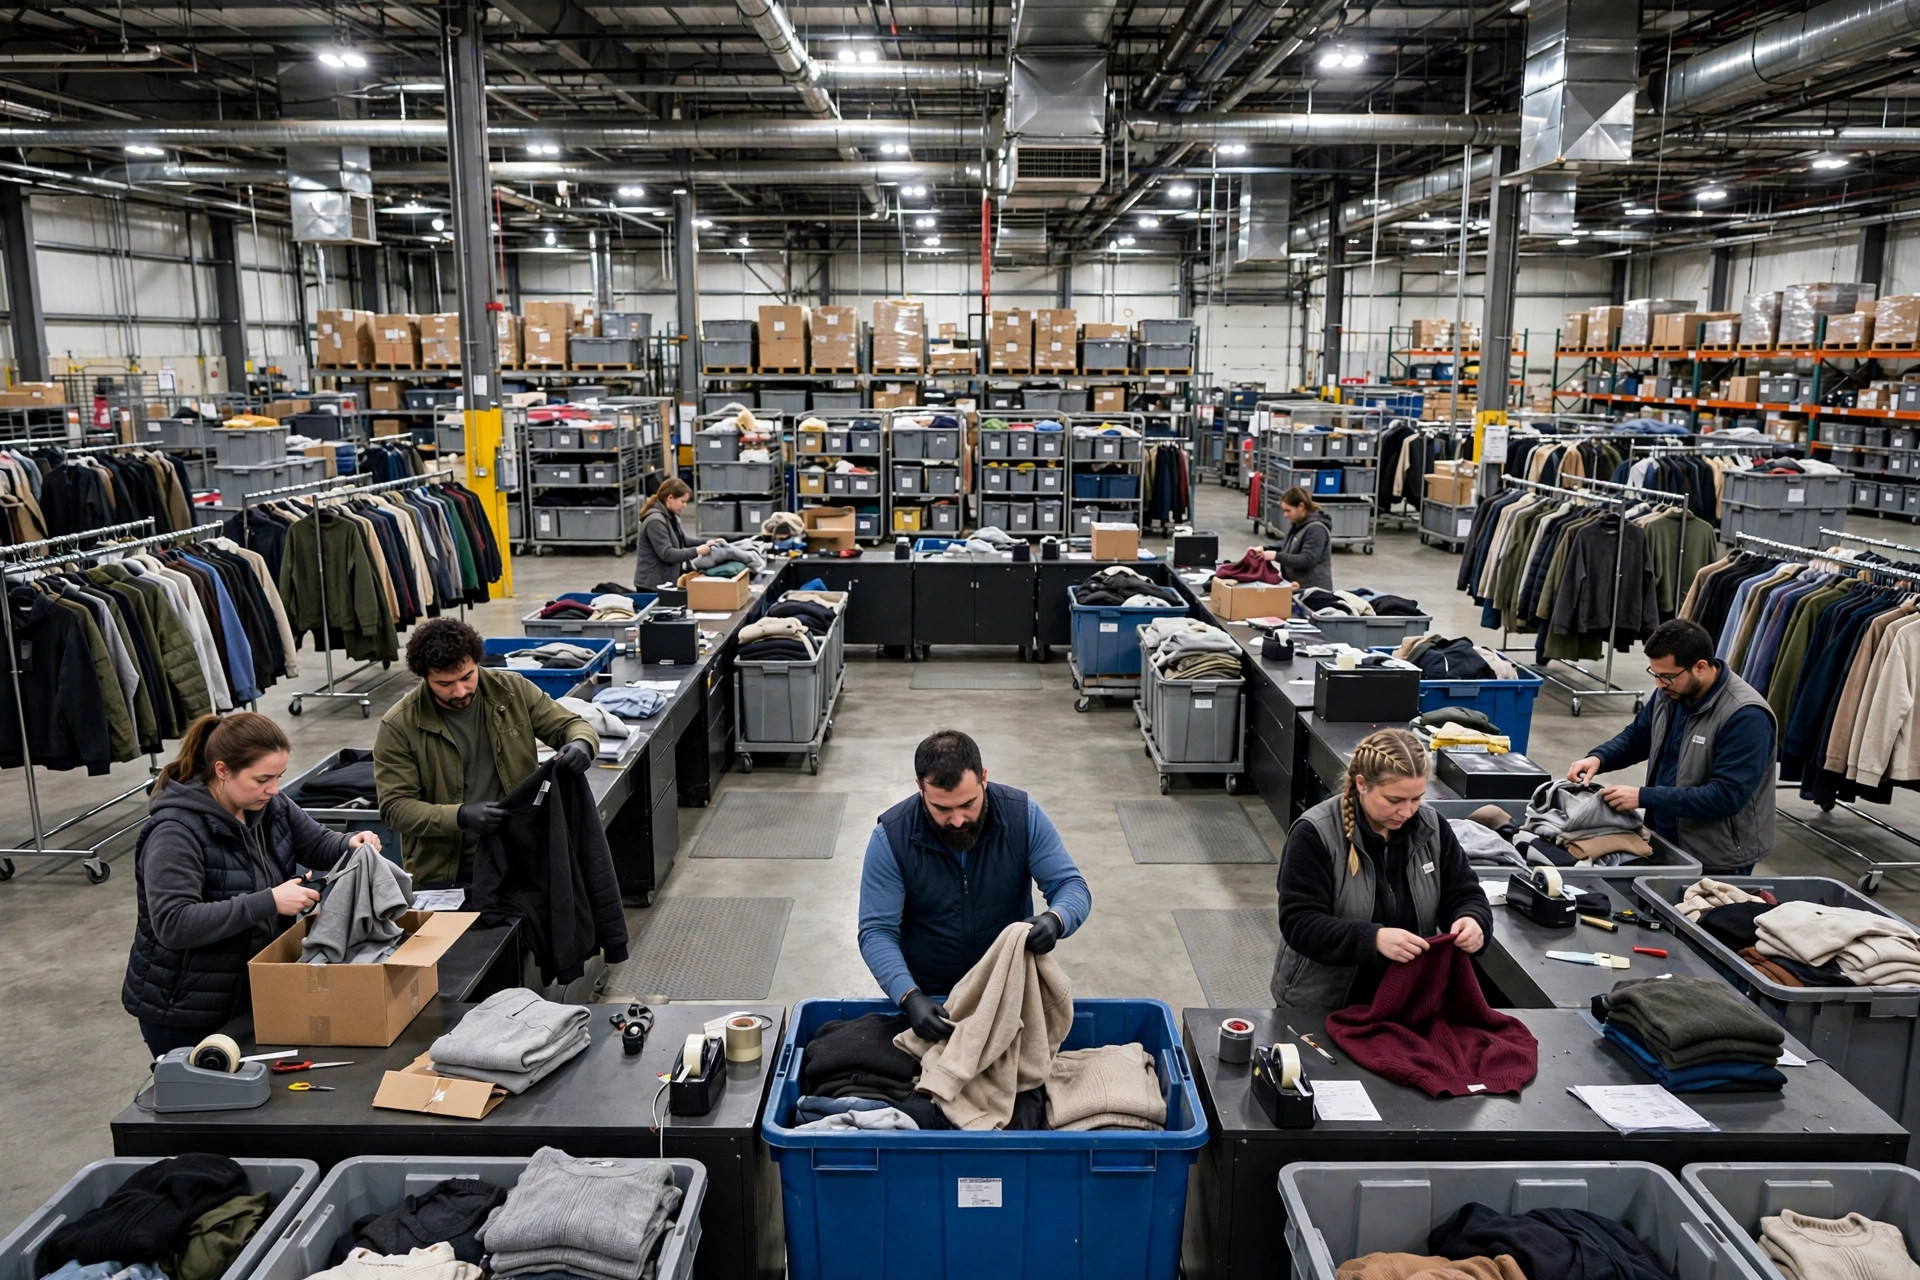
A women's-fashion e-commerce warehouse: 3,000 m², 8,000+ SKUs, 3,000 orders/day. The original zoning was a shrunken big-warehouse plan — six independent zones, each stretched thin.
The retrofit did four things: ① merged receiving/shipping/returns into one "in-out hub" switching functions across three daily time windows; ② shrank packing from 400 m² to 250 m² with a U-shaped flow line — same 20 stations, 30% more throughput; ③ narrowed aisles from 3.5 m to 2.5 m (switched to electric pallet jacks), gaining two rack rows; ④ added a mezzanine over picking, doubling its area.
Result: slot count rose from 9,000 to 14,000, daily capacity from 3,000 to 4,500 orders, rent unchanged. The owner's verdict: "The warehouse wasn't too small — the zoning was too wasteful."
Pitfalls: Four Traps Small Warehouses Fall Into
- Buying a forklift on day one: forklift = wide aisles = wasted space. Start with pallet jacks and conveyors; consider forklifts only when volume doubles.
- Floor-stacking as storage: floor stacks look cheap but become find-it hell plus a fire hazard. Even in small warehouses, racking ROI beats floor stacking by far.
- Ignoring dock count: small warehouses often have a single dock; at peak, trucks queue for 3 hours. Plan "one primary, one backup" — the backup doubles as staging normally.
- Zoning once for life: small-warehouse businesses change fast. Review zoning quarterly; when SKU or order mix shifts, adjust — cheap to change is an advantage, not a chore.
Takeaway
Small-warehouse zoning is the art of trade-offs: stack functions instead of spreading them, deny territory to low-frequency work, size aisles to equipment, and build upward. One sentence to remember — a small warehouse can't afford to waste a single square meter, but every square meter can hold two jobs. Apply these four principles and a 2,000 m² site can run like a 5,000 m² one.
Warehousing with Mr. Mi · 20 years of US warehousing solutions