The Setup: A Warehouse Where Pickers Walked an Extra 3 km a Day
Last year I visited an e-commerce fulfillment center in eastern China. Decent size, decent equipment — yet the warehouse manager kept complaining about being short-staffed. After shadowing a picker's route for a day, the problem was obvious: the returns area sat right next to outbound shipping, inbound pallets had to cross half the pick zone to reach storage after QC, and packers had to loop back to the far end of the building. Each picker logged over 3 km of wasted walking per day, and forklift empty-travel exceeded 40%.
That is a classic zoning failure. Warehouse zoning is not about "fitting" a few areas onto a floor plan — it is about letting the physical flow of goods dictate where each zone sits. Get these five principles right, and any warehouse can achieve smooth operations.
Principle 1: Zone in Process Order — Goods Always Move Forward
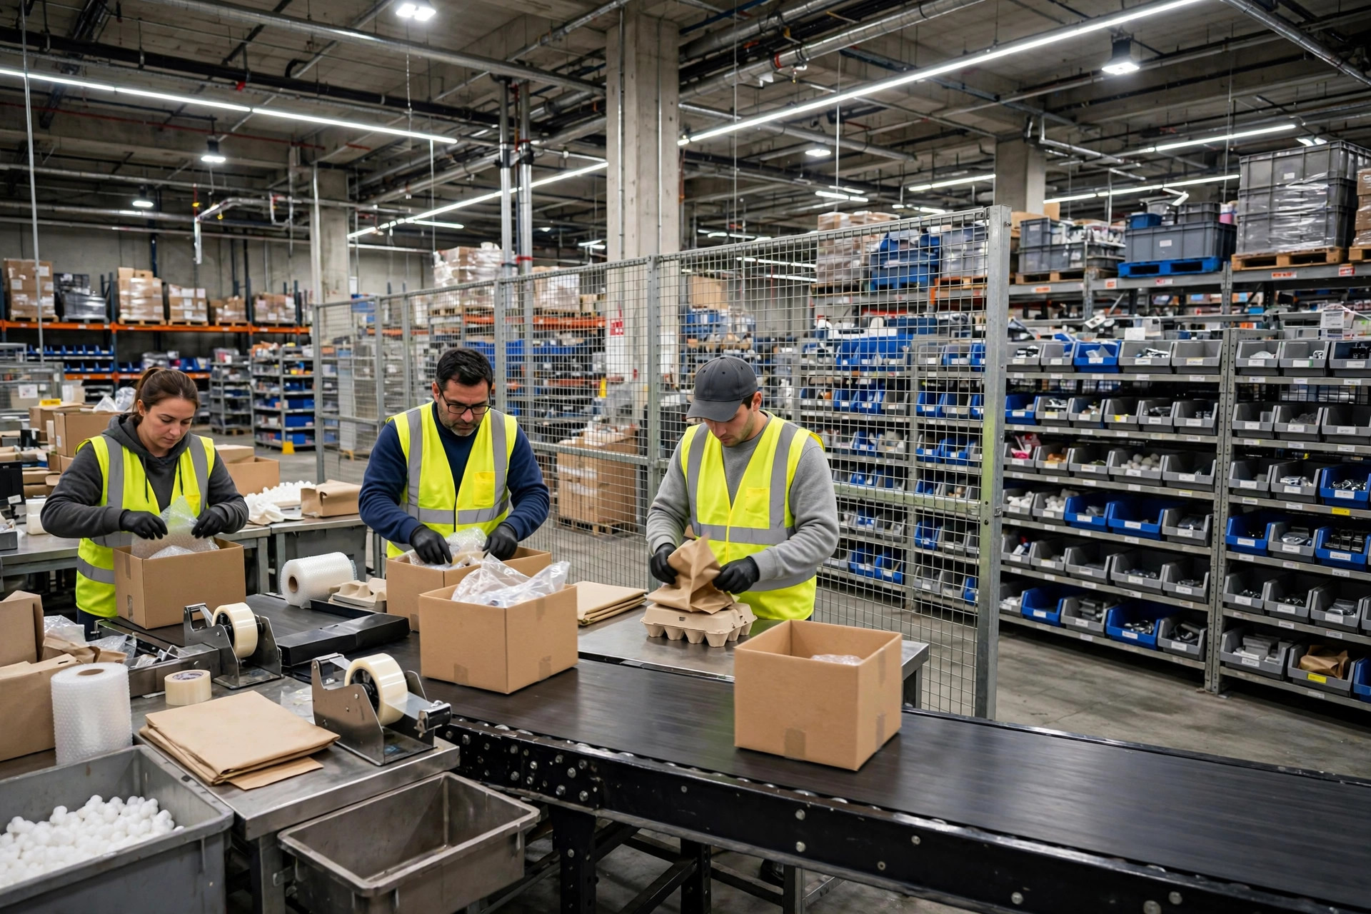
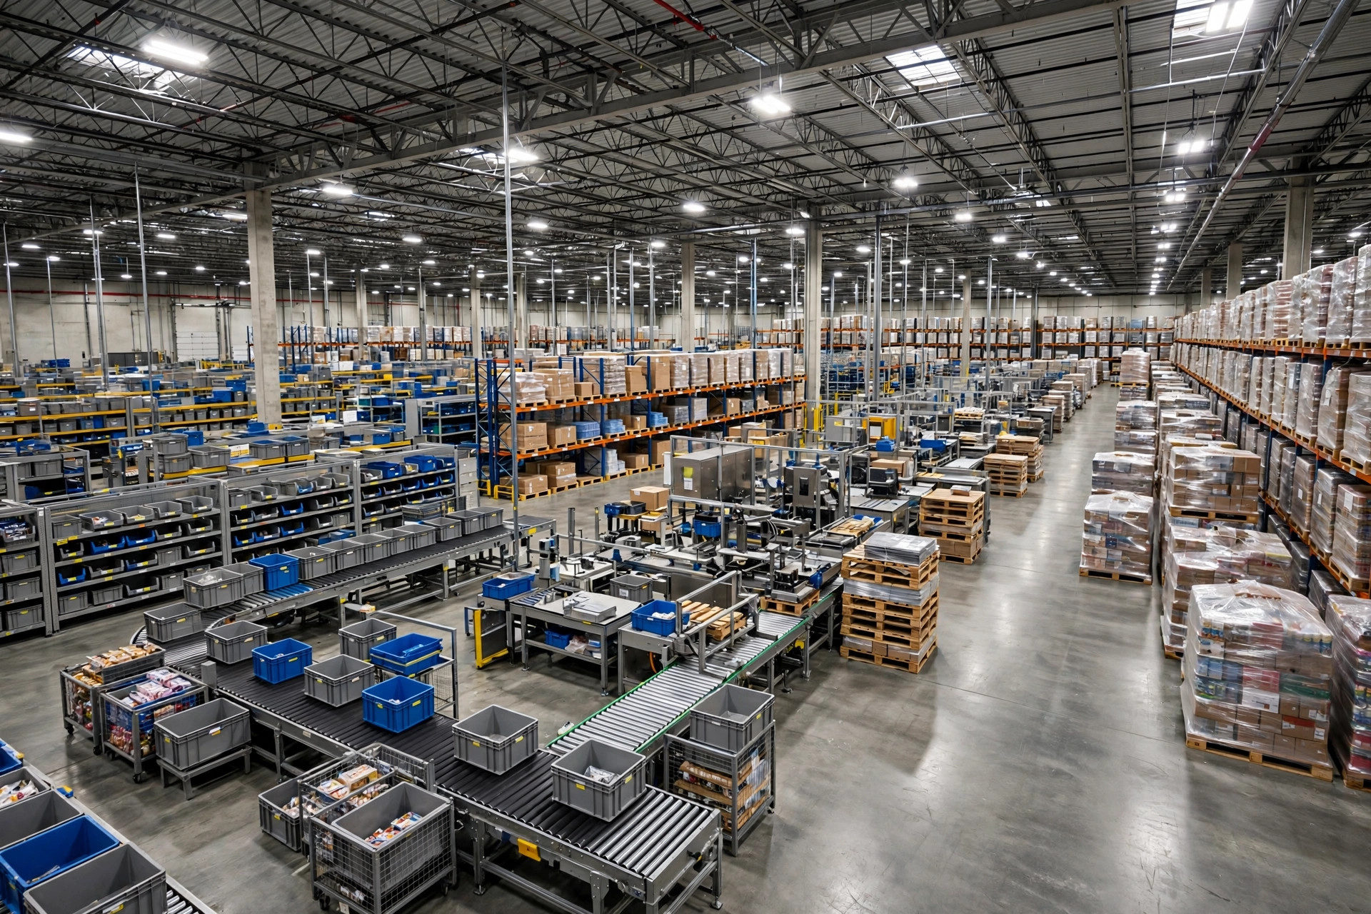
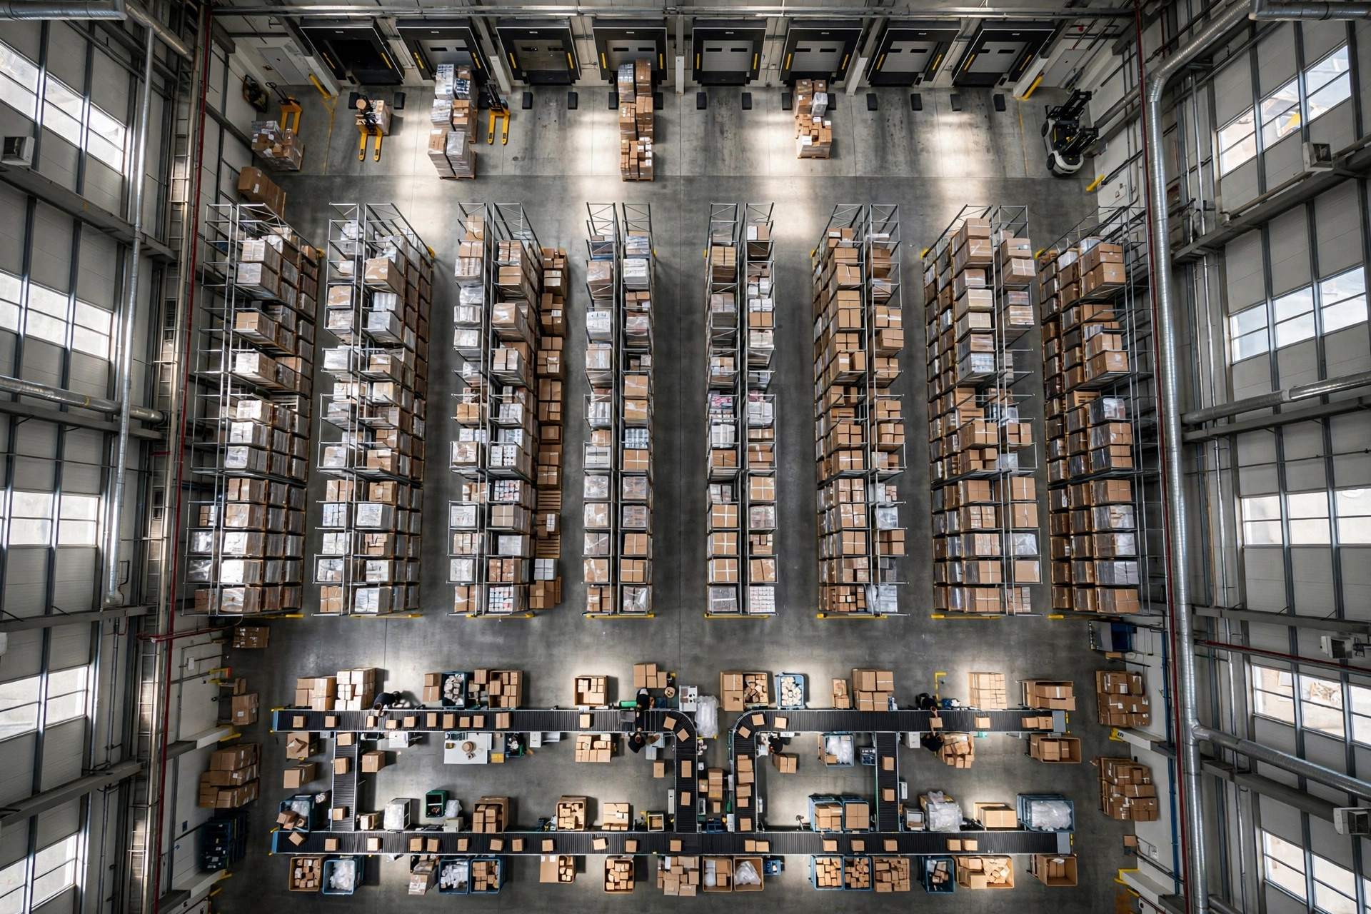
A warehouse is a goods factory, and goods follow one main line: receiving → QC/staging → storage → picking → packing → shipping. Zone placement must mirror that sequence exactly.
The two classic layouts are the U-flow (receiving and shipping on the same end, goods loop through the building) and the I-flow/through-flow (receiving at one end, shipping at the other). Neither is universally better, but both share one hard requirement: no backtracking in the main flow.
What counts as backtracking? A pack zone placed upstream of picking, forcing picked goods to travel backward; or a QC area so far from the dock that inbound freight gets staged, then handled a second time. Every backtrack becomes a bottleneck at peak hours.
Principle 2: One-Way Flow, Separate Forklifts from Foot Traffic
With zones set, the next step is designing travel paths. The gold standard is two sentences:
- Goods flow one way: pallets and cartons always move in a single direction; no main aisle should see loaded traffic in both directions.
- Separate vehicles from pedestrians: physically divide forklift aisles from picker walkways, especially in receiving and shipping where forklift density is highest.
In practice: paint floor markings that clearly separate vehicle lanes from pedestrian paths, keep main aisles at least 4 meters wide (enough for two forklifts to pass), and size pick aisles for human work. Reserve enough truck queuing and staging space at receiving so dock congestion doesn't jam the interior.
Principle 3: Allocate Space by Velocity, Not Evenly by Category
The biggest mistake many warehouses make is "fair" allocation: 500 m² for apparel, 500 m² for electronics, 500 m² for household goods. That defies logistics logic. Zone sizing should be driven by each stage's throughput and work intensity, not SKU count.
A reference framework:
| Functional Zone | Space Share | Driven By | |---|---|---| | Receiving / QC / staging | 10%–15% | Inbound wave concentration, QC time | | Bulk storage | 40%–50% | Inventory turns, safety stock | | Picking (incl. replenishment) | 20%–30% | Daily order lines, pick method | | Packing / verification | 8%–12% | Order profile, value-added services | | Outbound staging | 10%–15% | Carrier pickup frequency, wave count |
These are baselines: a volatile e-commerce operation needs more packing and staging space; a manufacturing warehouse shipping mostly full pallets can push bulk storage past 60%. The key is to back-calculate from 6–12 months of real data (inbound volume, order lines, peak multiples) rather than guessing.
Principle 4: Fast Movers Live by the Door, Slow Movers Go Deep
This is the zoning principles applied at the micro level — the "golden zone" rule: slots closest to receiving and shipping belong to the fastest-turning goods.
- The top 20% of SKUs by outbound frequency should occupy the 20% of slots nearest the pick/ship doors — ABC "A" items always hug the main aisle.
- Big, heavy items go on lower levels near aisles to minimize forklift travel into deep lanes.
- Reserve flex slots for seasonal winners two weeks before peak hits, instead of relocating inventory after orders explode.
A rule of thumb: placing A-items within a 30-second walk of shipping can cut per-unit pick time by 15%–25% versus deep storage. Multiply that by thousands of daily orders and you get real labor savings.
Principle 5: Keep 10%–15% Flex Space
Warehouses never stand still: new categories arrive, promo peaks hit, return waves surge. A zoning plan with zero slack breaks at the first big sale. Three ways to build it:
- Physical flex: mark a "swing zone" on the floor plan — staging in normal times, converted to packing or outbound staging at peak.
- Functional flex: use movable racking or floor-staging between adjacent zones instead of permanent walls.
- Time flex: stagger receiving and shipping — negotiate carrier pickup windows to spread the day's waves evenly.
Case Study: Rezoning an 8,000 m² E-Commerce Warehouse
Back to that eastern-China facility. We applied the five principles: moved QC next to the receiving dock, relocated returns beside receiving (reverse logistics now runs its own loop instead of crossing the pick zone), placed packing immediately downstream of picking, and split outbound staging into three carrier wave zones. The change involved only racking and floor markings — not a single new hire.
Three months later: picker daily walking dropped from 11.2 km to 7.8 km, forklift empty travel fell from 42% to 18%, and on-time shipment rate during peak season rose from 91% to 98.5%. The owner's comment: "If I'd known zoning was worth this much, I wouldn't have bought those two AGVs first."
Pitfalls: Four Classic Zoning Traps
- Stuffing offices into the middle of the warehouse: offices and break rooms belong on a mezzanine or in a corner — prime floor space is always for goods.
- Ignoring fire and safety codes: the first thing after finishing a zoning plan is checking it against fire regulations. Exits, hydrants, and fire compartments must never be blocked by racking, or the whole plan fails inspection.
- Filling to exactly today's volume: 20% business growth can mean 200% more congestion. Plan space for 2–3 years of peak volume.
- Setting zones in stone: review zoning against WMS travel data every six months. When the SKU mix changes, zones must change with it.
Takeaway
Warehouse zoning is fundamentally about trading space design for time efficiency. Five sentences to remember: sequence zones with the process, keep flow one-way, size by throughput, put fast movers at the door, and always keep slack. Get zoning right and every later investment in equipment and systems gains leverage; get it wrong and even the priciest automation just accelerates in the wrong direction.
Warehousing with Mr. Mi · 20 years of US warehousing solutions