Three Ways to Fit an Office Inside a Warehouse
Last October I walked a 20,000-square-foot 3PL in Fontana where the owner had spent three months agonizing over one question: where do eight desk people sit? The landlord wouldn't allow any structural work for a second level. Giving up 1,000 square feet of floor space meant throwing away $16,000 a year in rent. He ended up dropping two converted shipping containers by the dock doors. Total bill: $42,000. Problem solved.
Plenty of small and mid-size warehouses have no standalone office building, so the office has to live inside the warehouse. I've seen this play out dozens of times. There are really only three ways to do it, and the money and the pitfalls of each are all out in the open.
The expensive one: a mezzanine office with a view
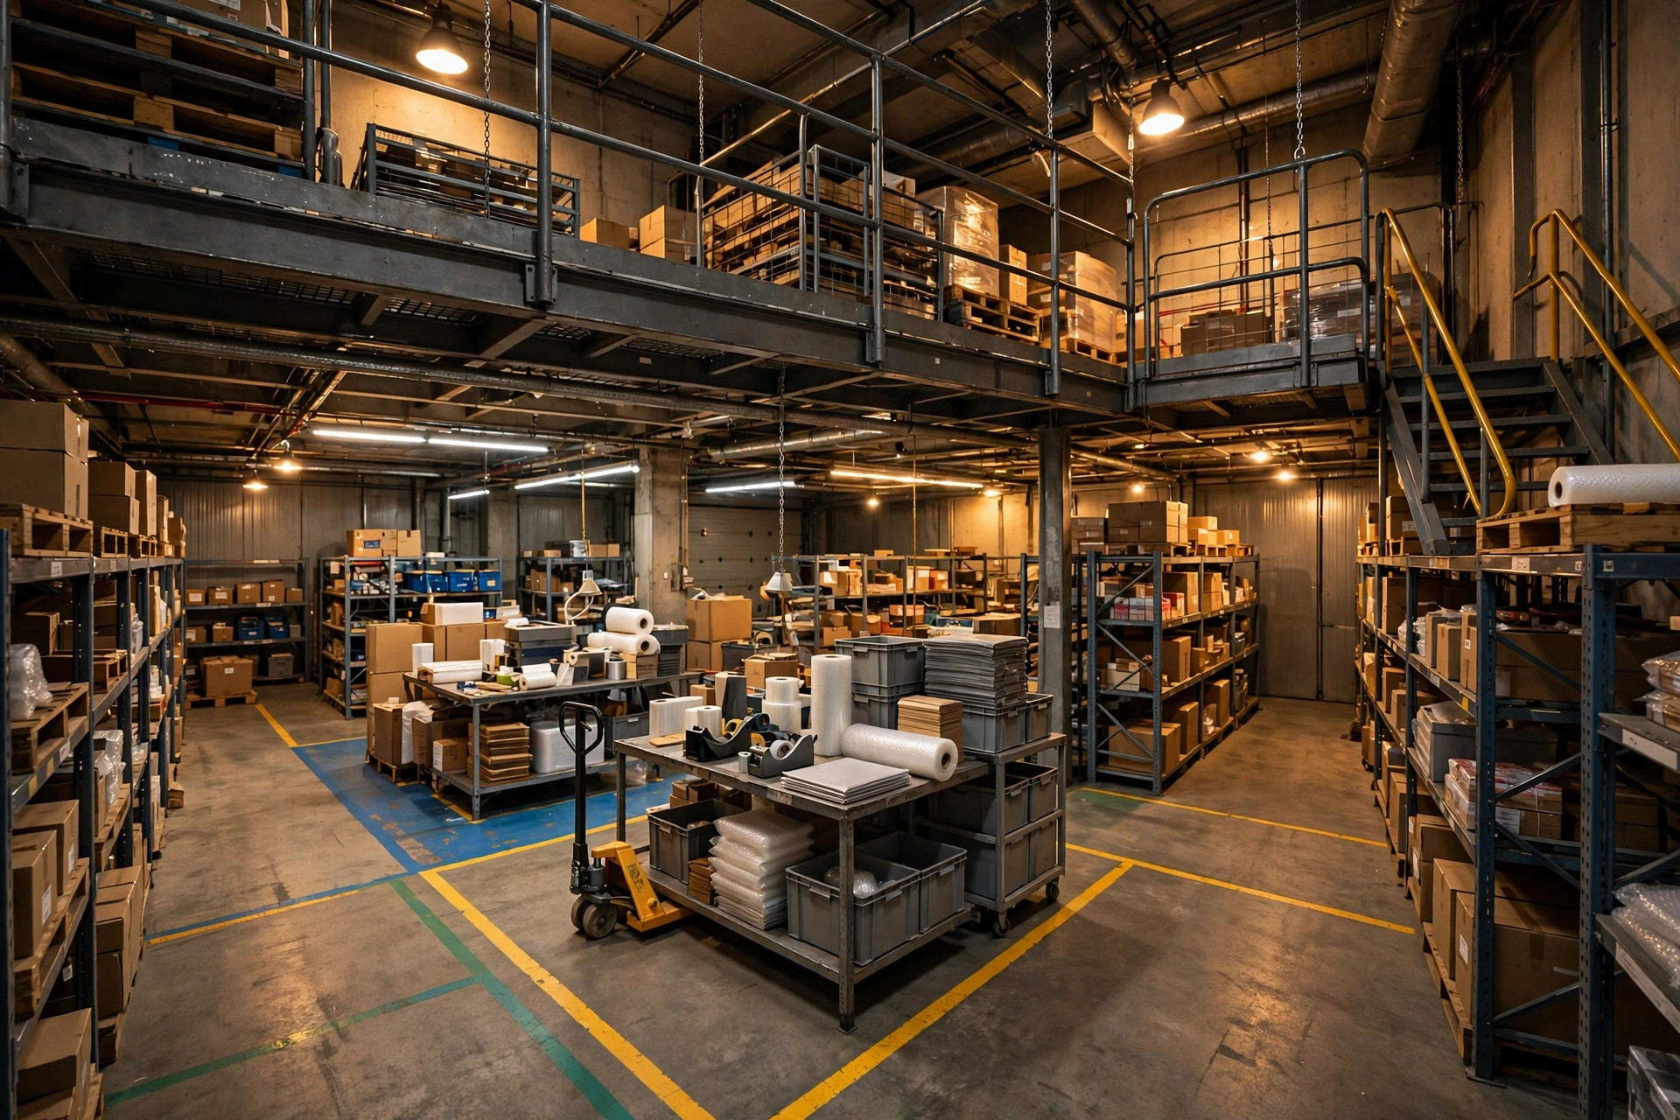
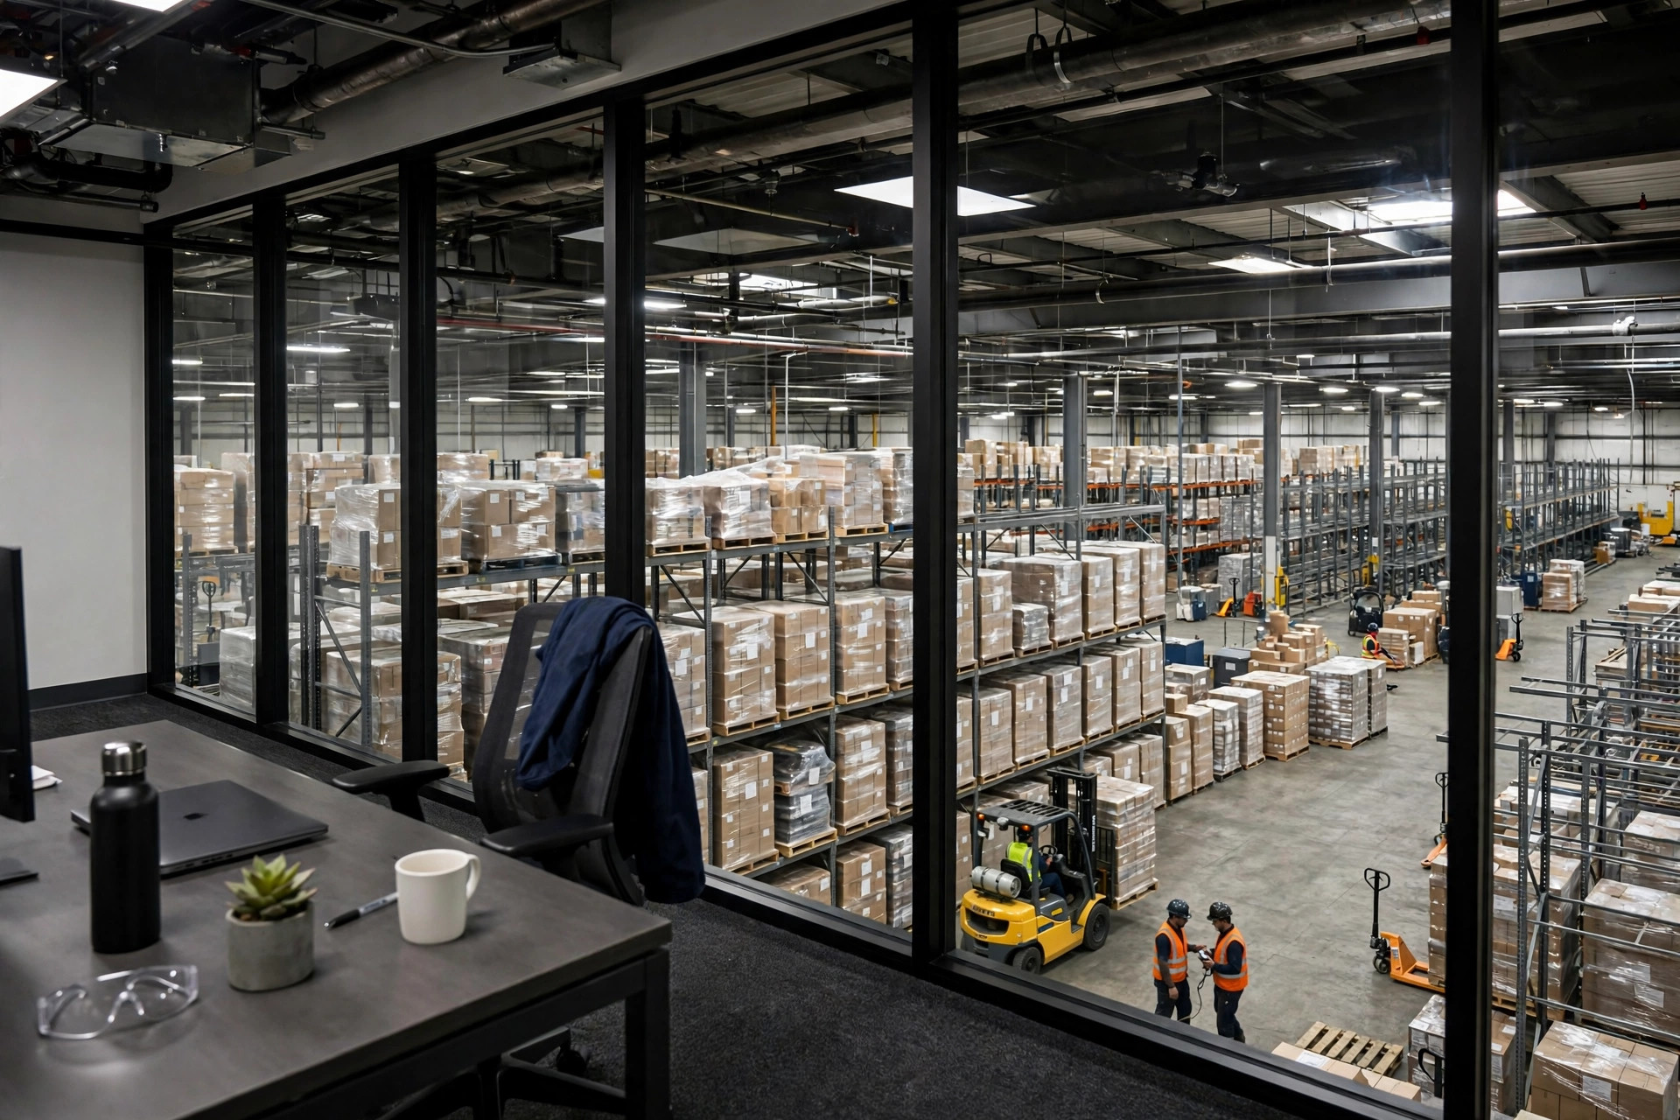
Build a structural steel mezzanine inside the warehouse, put the office on top, keep stacking freight underneath. This is my pick for anyone planning to stay put long term. Sit behind the glass and the whole operation is laid out in front of you. The floor supervisor can look up and see you, and you can see him.
Let's talk money first. In California, 2025 pricing runs $35–$60 per square foot installed for the steel mezzanine itself, plus another $40–$80 per square foot for the office buildout on top. A 1,500-square-foot mezzanine office lands somewhere between $120,000 and $200,000 all in. It's the priciest of the three, but it eats zero floor space — and in the Inland Empire, where warehouse rent runs $12–$18 per square foot per year, the floor space you save is money.
Three things to watch, each one capable of killing the project.
Fire protection comes first. Both levels need sprinkler coverage, and whether a mezzanine counts as a "story" is interpreted differently by every city's fire marshal. Some jurisdictions treat a mezzanine over a certain size as a full floor, which means the whole permit and inspection process starts over. I've seen a mezzanine fully built, only for the fire marshal to say the stair location was wrong — tear it out and redo it. Take your drawings to the fire department before you start, not after.
Egress is second. Code wants two independent means of egress, so one stair won't cut it. Stair location, width, and handrails all go on the drawings. Owners always try to save money with a single straight stair, and getting rejected is the norm.
Load capacity is third. Design office live load at 50 psf, and calculate file cabinets and server rooms separately — they're heavier than you think. The structural drawings need a licensed engineer's stamp. The landlord and your insurer will both ask for it. Non-negotiable.
Two hidden costs rarely show up on the quote. One is ADA: if the mezzanine office exceeds a certain size, a wheelchair ramp or elevator may be required, and even a basic freight lift runs $20,000–$40,000. The other is downtime: erecting a mezzanine means hot work — welding — in the operating area, so that zone shuts down for three to five days. Never schedule it in peak season.
One more thing for the landlord conversation: get it in writing whether the mezzanine is an "improvement" or an "alteration" in a lease amendment. Improvements revert to the landlord when you leave — you just gave them a free mezzanine. Alterations you can take with you. Skip this clause and you'll be fighting about it at move-out.
The easy one: a partition office on the floor
Wall off a section of the floor with demountable partitions and call it an office. This is the most common setup for a reason: cheap, fast, flexible. Fully loaded it runs $60–$90 per square foot, so a 1,000-square-foot office comes in at $60,000–$90,000, installed in two to four weeks. When the lease ends, you can take the walls with you, and most landlords don't object.
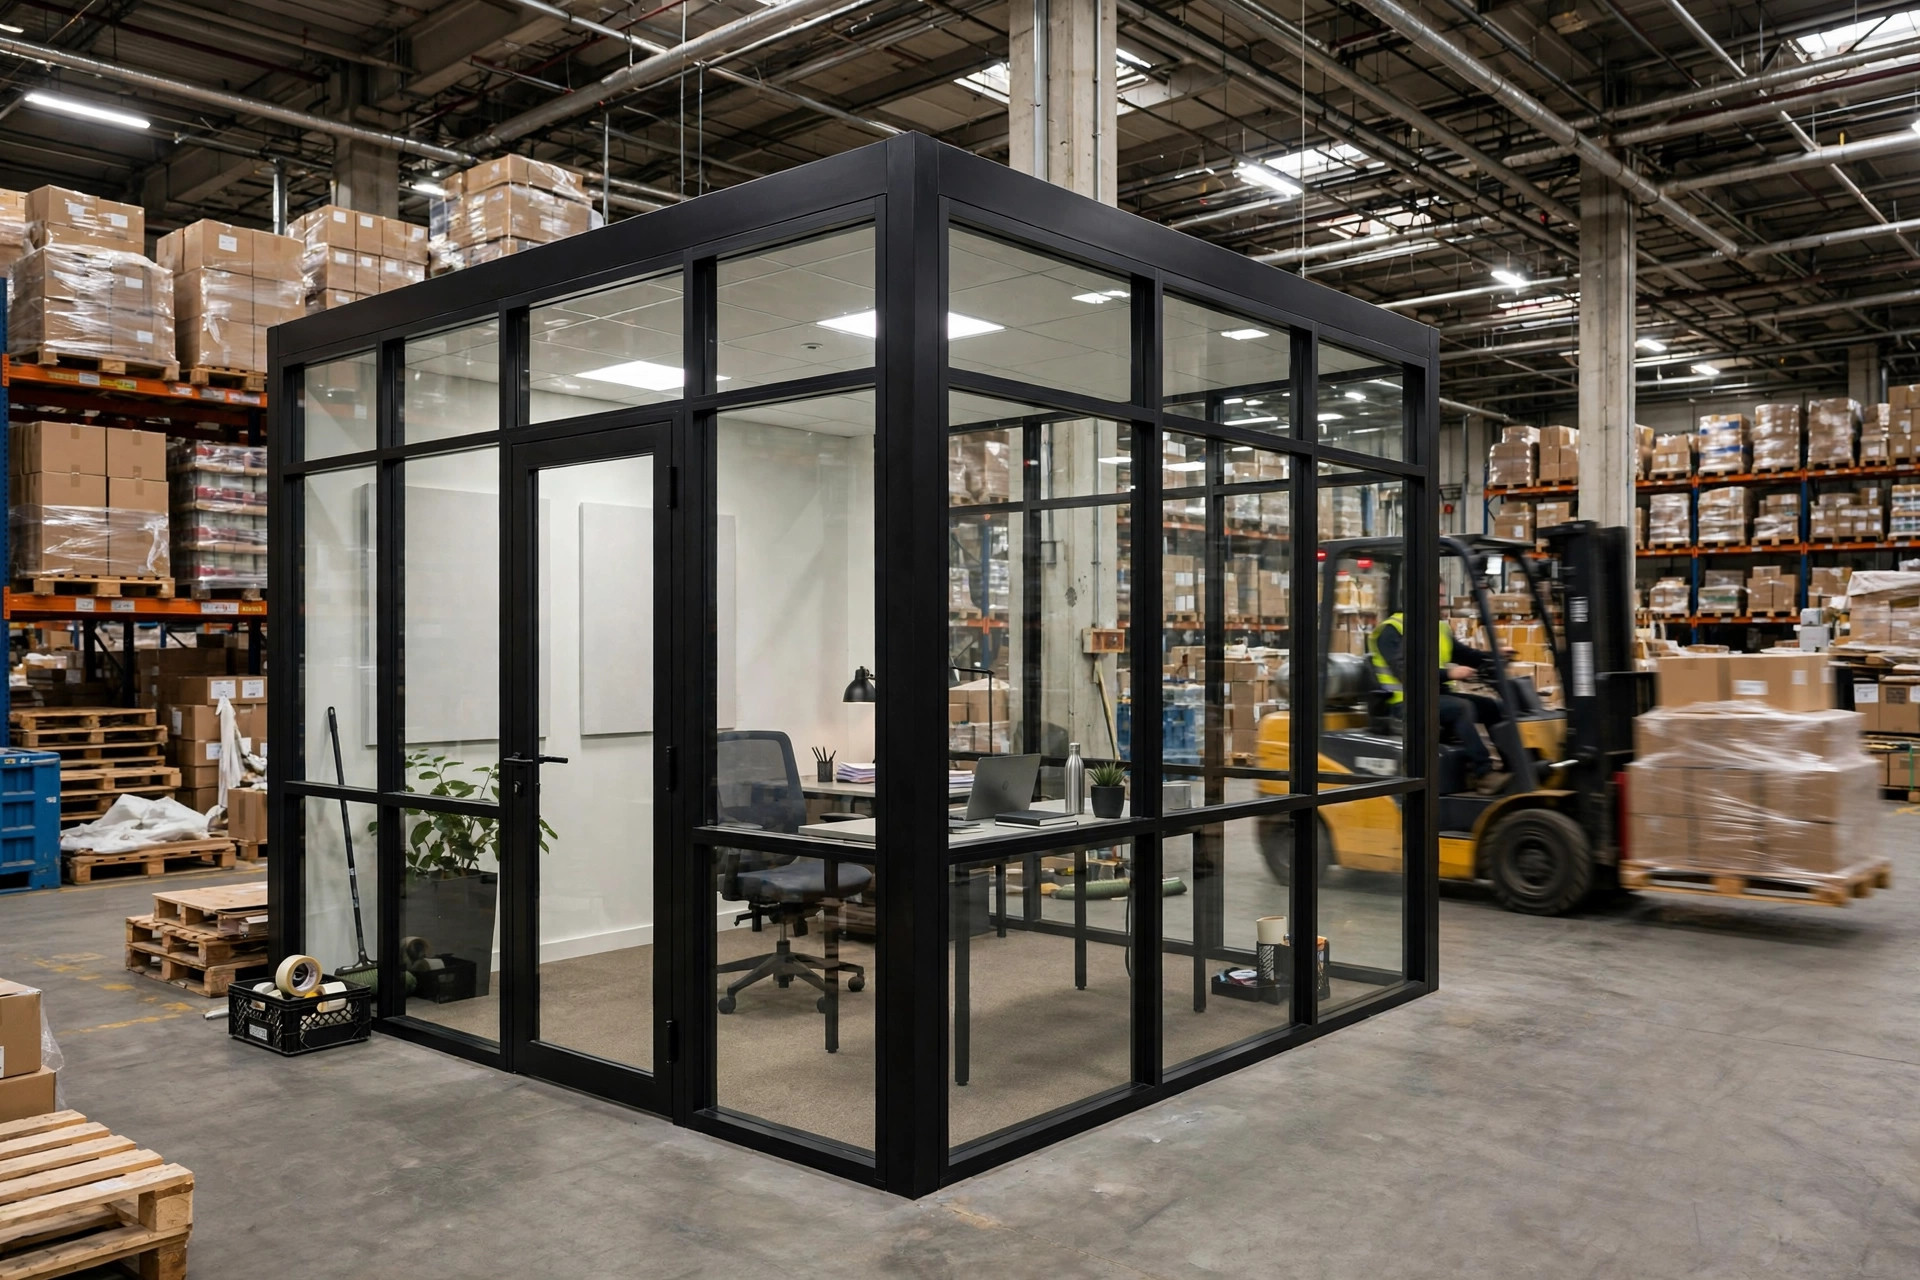
But it carries three costs people underestimate.
First, floor space. A thousand square feet at Inland Empire rents means $12,000–$18,000 a year in opportunity cost. Over a five-year lease that's $60,000–$90,000 — enough to build another office. Most people skip this math until renewal time, when it stings.
Second, noise. A forklift backup alarm runs around 80 decibels. Conference calls become shouting matches. The fix is acoustic insulation plus double-glazed glass, which adds about 15% to the budget. Run the partition walls all the way to the ceiling — don't leave that gap at the top, because that's where all the sound leaks in.
Third, dust. Dock doors open and close all day, and dust is unavoidable. Printers and desktop towers in that environment die young. Positive-pressure ventilation in the office helps a lot, and check the HVAC filters monthly.
The partition office has one underrated advantage: cheap experimentation. I know an auto-parts 3PL that started in 2023 with 600 square feet of partitioned office. The team grew from five to twelve, they moved the partition walls outward twice, and the total extra cost was $9,000. Had they built a mezzanine from day one, those two expansions would have cost at least triple. Until headcount stabilizes, don't sink money into anything permanent.
The fast one: a container office by the dock
Short lease, seasonal headcount surge, or a temporary setup while the real office is being built — containers and modular units are the fastest answer. A used 40-foot container runs $3,500–$6,500; add insulation, windows, electrical, and AC, and you're at $25,000–$60,000 all in, move-in ready in two to three weeks. Factory-built modular offices cost more — $60–$120 per square foot, six to ten weeks for delivery — but they're far more comfortable to work in.
Three things to watch.
On fire code, containers are usually permitted as temporary structures in 180-day increments. Remember to renew. You can often skip sprinklers, but fire extinguishers and smoke detectors are mandatory, and you need at least two exit doors — don't cheap out with just one.
On HVAC, a steel box hits 110°F inside on a summer afternoon. Insulation plus a 2-ton AC unit is the baseline; don't skip it or nobody can work in there. Budget a few hundred extra a month for electricity — that's normal.
On networking, don't count on Wi-Fi punching through two layers of steel. Run fiber from the main building or set up a point-to-point wireless bridge, and plan the drop locations in advance. Half an hour of WMS downtime and the dock turns into chaos.
My verdict: match the option to the size of the operation
Under 20,000 square feet with a lease under three years: go container or modular, and don't fight the landlord over structural work. Between 20,000 and 60,000 square feet with a growing team: pick the partition office — flexible, and you take it with you when you move. Over 60,000 square feet, 24-foot clear height, owned building or a lease of five-plus years: build the mezzanine. Do it once, do it right. The sightlines and the management leverage aren't even close.
Before you sign any construction contract, run through this checklist: is the clear height enough; what's the floor load rating; can sprinklers cover the new office; are there two egress paths; is the AC tonnage sufficient; how does the network get there; who pulls the permits, and does the landlord agree in writing. If any one of those seven is unresolved, don't sign.
Something you can do tomorrow: grab a tape measure, check your clear height and column spacing, take three photos of the space, and send them to a steel contractor who's done warehouse mezzanines before for a ballpark quote. Don't negotiate anything with the landlord until that quote is in your hand — with real numbers, you negotiate from strength.