
Pharma Warehouses and GMP: Drawing the Line Between Clean and General Zones
A few years back, I walked into a pharma 3PL warehouse in California for a GMP gap assessment. Before I looked at the warehouse itself, I looked at the differential pressure gauges on the wall — twelve gauges, eleven with expired calibration stickers, and one with the needle stuck at zero. The operations manager told me: "We're a warehouse, not a drug factory." I've heard that line many times. It sends a chill down my spine every time. Whether a pharma warehouse counts as a "drug factory" is never the operations manager's call. The product decides.
The product decides where the line goes
Here's the bottom line: the boundary between clean and general zones comes down to one question — is the product exposed?
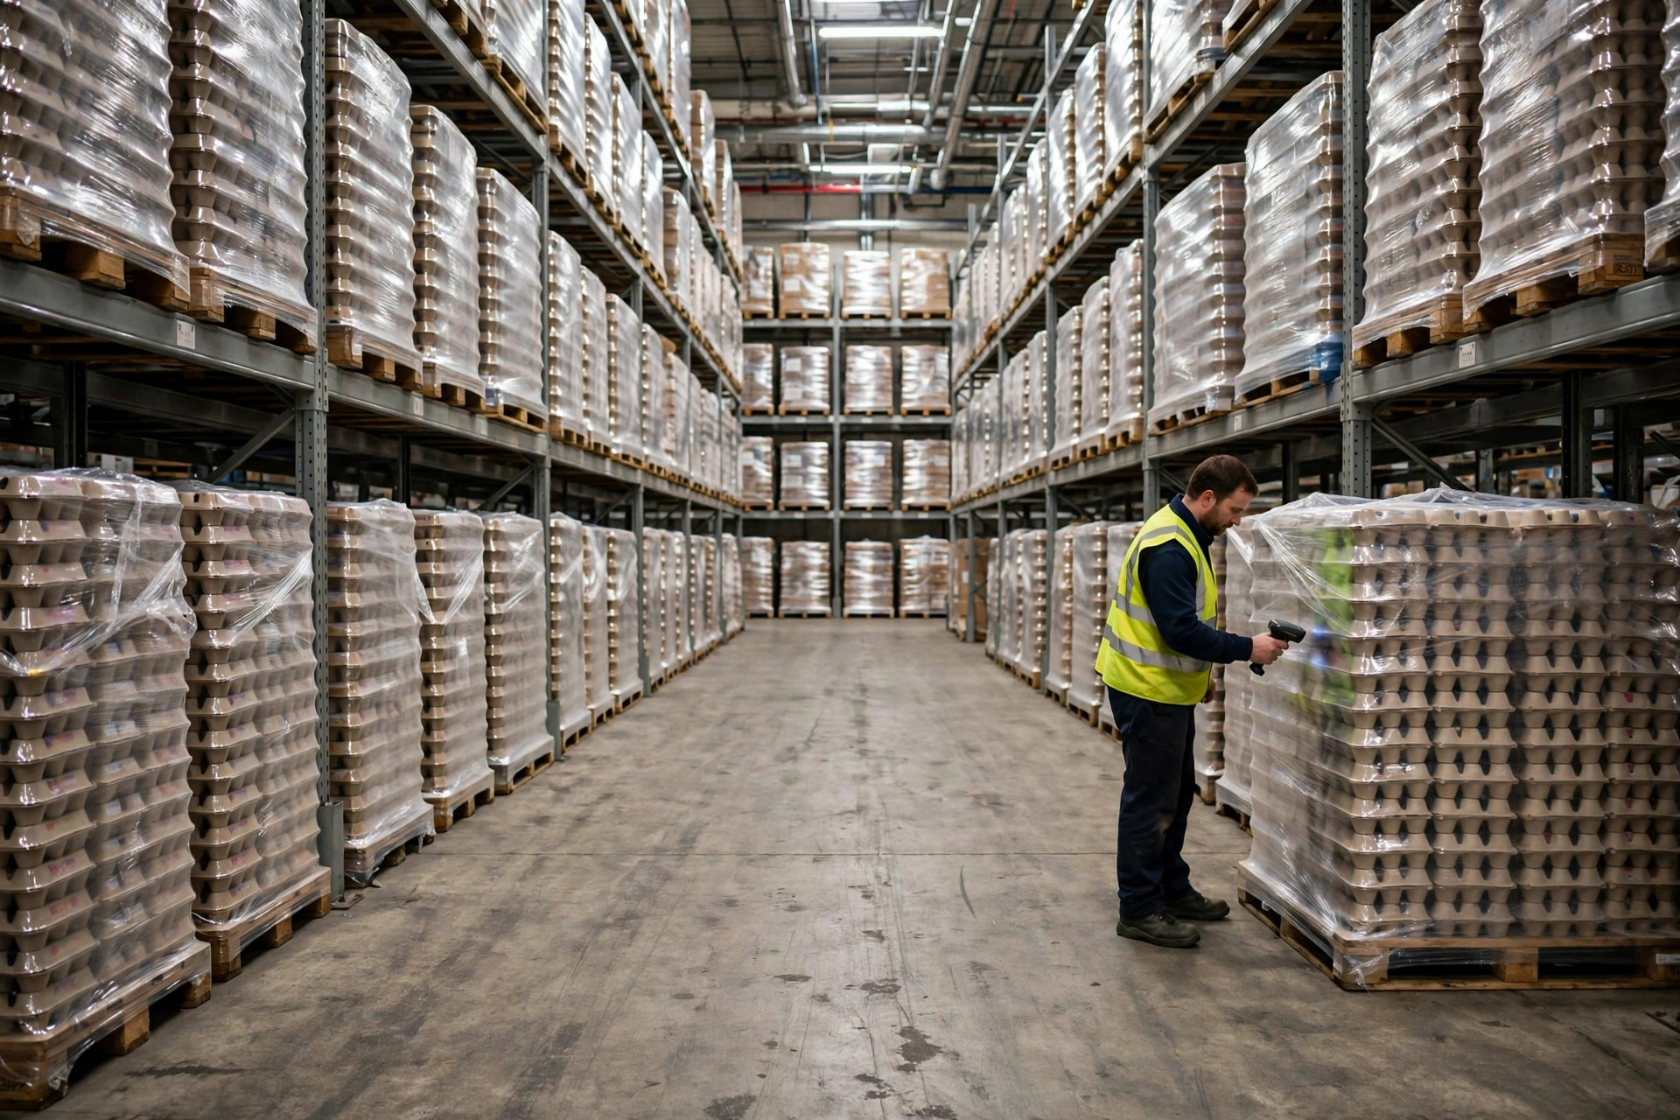
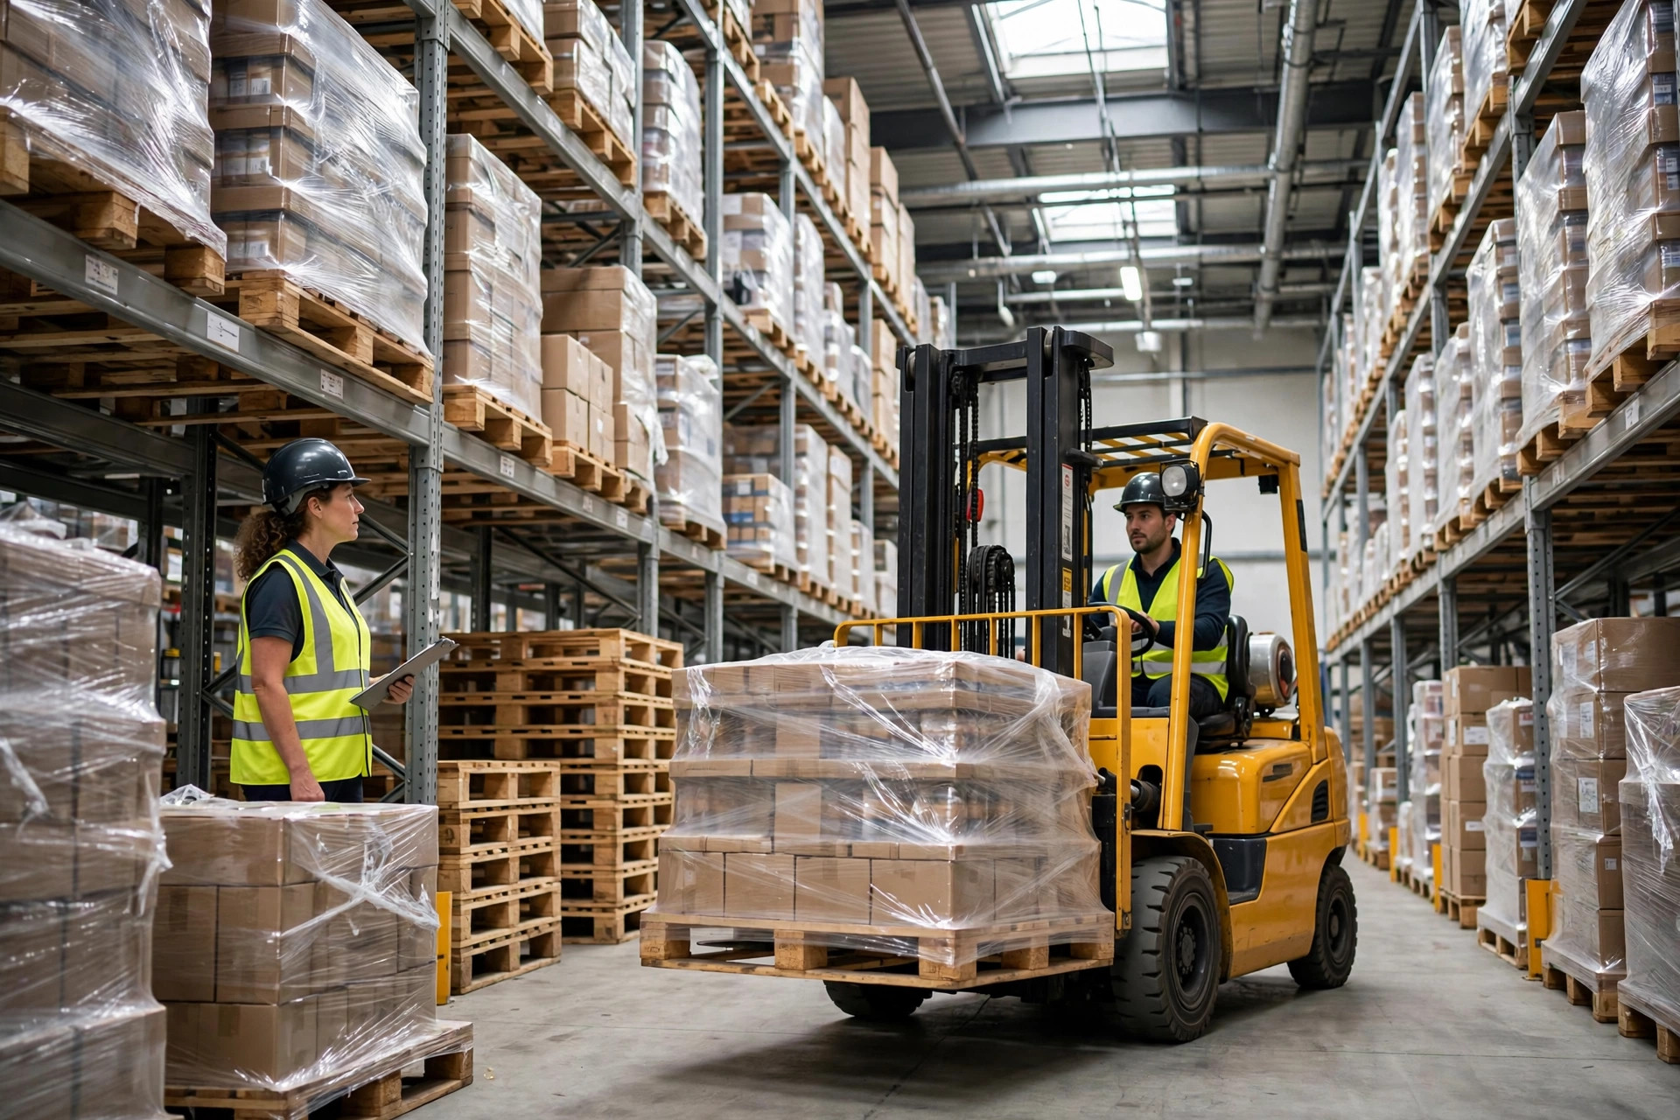
If everything in the warehouse moves as sealed finished goods — full cases in, full cases out, outer cartons never opened — then it's a general zone. Temperature and humidity control, pest control, dust control, and you're done. But the moment the warehouse does any of these things — picking loose bottles, breaking inner packs to build mixed orders, applying labels, sampling, opening returns for inspection — the product leaves its original packaging and meets the air. That operating area has to be managed as a clean zone.
In pharma warehousing, the most common clean-zone needs aren't manufacturing. They're three scenarios: sampling rooms (where QC pulls samples), labeling and secondary packaging areas (applying market-specific labels), and returns processing rooms (opening returns, inspecting them, deciding whether to restock or destroy). Build those three areas, and you've got a clean zone. Your ordinary warehouse just became a pharma warehouse, and GMP just walked through the door.
How high the grade goes is a risk assessment question, not a show of ambition. The most common grade for pharma warehouse clean zones is EU GMP Grade D — ISO Class 8 at rest. Grade D is the lowest tier in EU GMP Annex 1, covering "non-sterile operations where the product is exposed," which maps exactly to sampling, labeling, and secondary packaging. Going Grade C isn't wrong, but your air volume, air changes, and electricity bill will double, and no inspector will praise you for it. On the flip side, if you're labeling sterile products and the sterile barrier is exposed, Grade D isn't enough — at that point it's not a warehousing question, it's a manufacturing question. Get a quality consultant.
Grade D vs. ISO 8: two languages or one?
This is where newcomers get lost. EU GMP Annex 1 (2022 revision) classifies cleanrooms into four grades, A through D. Grade D corresponds to ISO Class 8 under ISO 14644-1 at rest, with a particle limit of 3,520,000 particles ≥0.5 µm per cubic meter. Two details matter here. First, that's an at-rest standard — Annex 1 doesn't set a fixed in-operation number; companies define it through their own risk assessment. Second, the A–D grading system was written for sterile medicinal product manufacturing; pharma warehouses borrow the Grade D concept as an industry convention. Which standard you apply and what limits you set must be documented in your quality system and approved by your quality authority.
The FDA speaks a different language. US cGMP under 21 CFR Part 211 sets general requirements for finished pharmaceuticals — it doesn't use an A–D grading scheme. What it demands is that cleanroom classifications be appropriate, that air flow from cleaner to less-clean areas, that differentials be monitored, and that deviations be documented. FDA inspectors are practical: is your classification justified, are pressure and temperature/humidity continuously monitored, and did you investigate when something went out of spec? In other words, EU GMP tells you what to build; the FDA cares more about proving it stays that way.
In real projects, my approach is simple: design to EU GMP Annex 1 Grade D (clear numbers, easy to build and validate) and run your monitoring and records the way an FDA inspector thinks (continuous monitoring, deviation investigations, trend analysis). A warehouse that satisfies both can take on clients from either side of the Atlantic.
People, material, air: guard all three lines
Ninety percent of clean-zone contamination comes from people. Personnel flow and material flow must be designed separately: people enter the clean zone through the gowning corridor, materials go through pass-throughs or material airlocks. The classic mistake is "one door for both" — I've seen operators push pallets straight through a gowning room. The prettiest clean zone in the world can't survive that.
The gowning procedure is something every inspector checks. The standard sequence: change out of street clothes and into dedicated footwear in the general area, enter the gowning room to don cleanroom garments, hair cover, mask, and gloves, wash and disinfect hands, then enter the airlock. Garments are graded — Grade D typically means a one-piece coverall or a two-piece cleanroom suit with shoe covers, with garments laundered on a validated cycle and tracked by number. The most common pitfall is gowning records: the SOP describes three steps, but the record shows a single checkmark. The inspector asks the operator "walk me through what you just did," the answer doesn't match the record, and there's your observation.
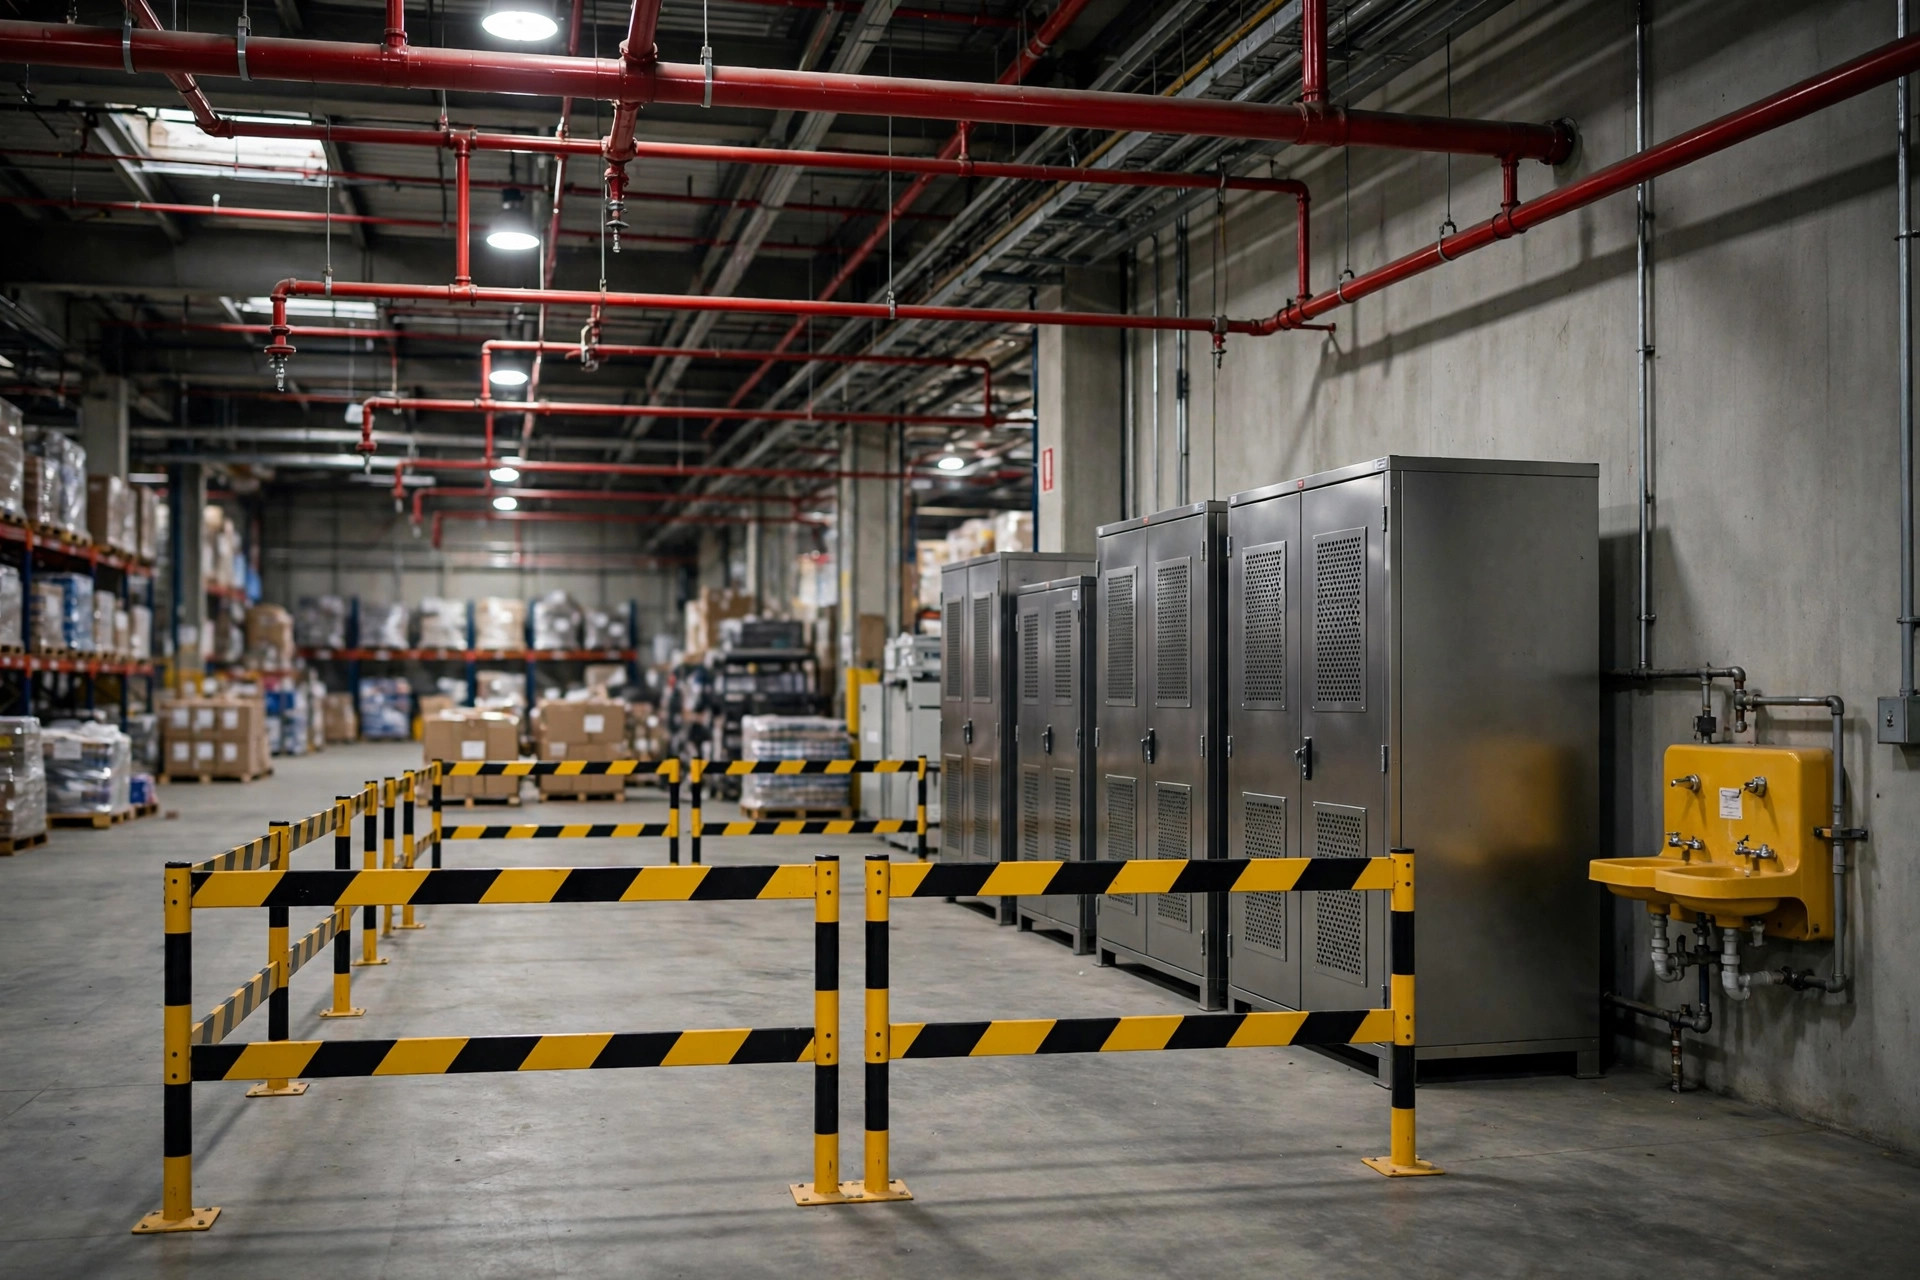
Airlocks are the toll booths of your airflow. There must be no direct door between the clean zone and the general zone — you pass through an airlock, and the two doors must be interlocked so they can't open at the same time; that's a stated principle in Annex 1. Pass-throughs work the same way for materials, with UV lamps and interlocks, verified on schedule. The pressure cascade always runs one way: clean zone pressure above the airlock, airlock above the general zone. Air flows from clean to dirty, never the reverse.
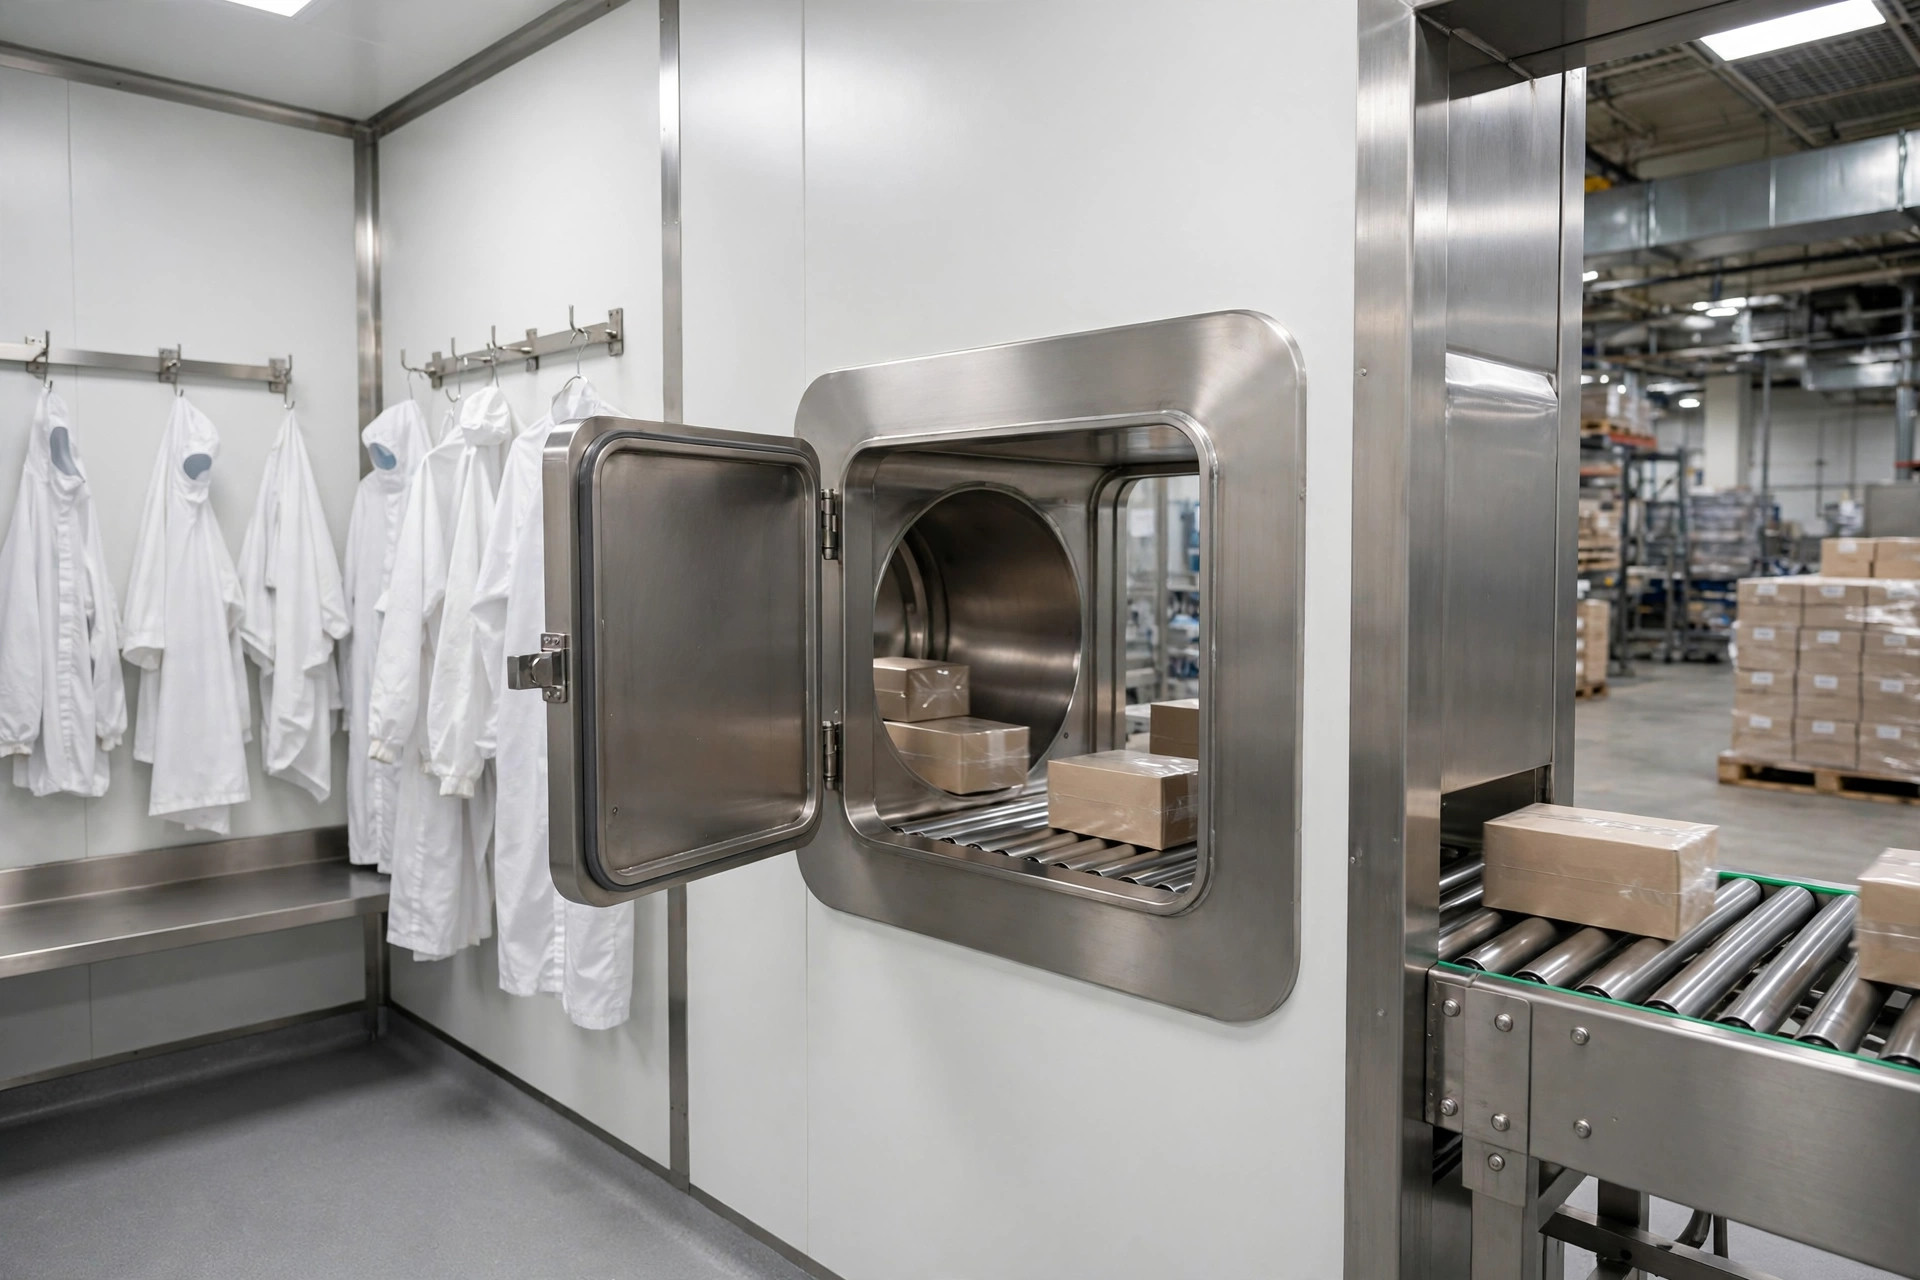
Pressure differential and temperature/humidity monitoring must be continuous. Industry practice is 10–15 pascals between adjacent rooms of different grades, and typically no less than 12.5 Pa from a clean zone to a non-classified area. Gauges need regular calibration, readings must be logged automatically, and excursions must trigger alarms and investigations. Temperature and humidity follow the same logic: pharma warehouses typically run 15–25°C and 35–65% relative humidity — check your product labeling for the exact spec — but the "continuous monitoring, alarm on excursion, investigate the deviation" workflow is non-negotiable. An inspector's favorite question: "How many excursions last month, and what did you do about them?" If you can't answer, nothing else you built matters.
The repeat offenders on every remediation list
I've done enough gap assessments to see the same findings over and over. Here's the checklist — run through it yourself before any audit:
Uncalibrated pressure gauges, or no continuous pressure records at all — the single most common observation, bar none. Calibrate annually, put the sticker on the gauge, file the certificate.
Incomplete gowning records: signatures without steps, or record timestamps later than the actual clean-zone entry time. Turn the gowning steps into a checklist — one tick per step.
Failed interlocks: both doors can open at once. Test interlocking devices on schedule, keep the test records, and verify the power-failure state (whether doors should lock or release on power loss — define it in your procedures).
Missing cleaning validation: the clean zone gets cleaned, but there's no verification of detergent residue, no disinfectant rotation, no proof the cleaning works. Rotate disinfectants to prevent microbial resistance, and back up your cleaning program with environmental monitoring data.
Temperature/humidity excursions without investigation: the logger shows 28°C one afternoon, and the record says nothing. Even if the cause was "the dock door stayed open for two hours during unloading" — write it down, assess product impact, define corrective action, and that's an acceptable deviation. Don't write it, and it's an observation.
Inadequate training: operators can't explain the difference between clean and general zones, and the training record is just a sign-in sheet. In GMP inspections, asking operators is the most direct form of verification.
On retrofit costs, here's the order of magnitude: converting a general warehouse into a pharma warehouse with a Grade D clean zone runs roughly $200–$400 per square foot in the US for the clean-zone scope itself (envelope, purified HVAC, pressure and environmental monitoring, validation). A 3,000-square-foot sampling-plus-labeling clean zone typically lands between $600,000 and $1.2 million all in, and modular cleanroom systems can cut the schedule by 20–30% plus some of the cost. Note that's just the clean-zone construction and mechanical work — validation, the documentation system, and personnel training are separate. Treat these as ballpark figures, not a basis for negotiating with contractors.
One thing you can use tomorrow: if you're planning a pharma warehouse, don't draw the floor plan first. Make a list — every operation in this warehouse where the product will be exposed, item by item, with the location of each. Once that list is set, the clean zone's scope, grade, and personnel/material flows are all decided. GMP compliance never starts with equipment. It starts with that list.